Positioned within the sought-after suburb of Highgate Hill, this contemporary residence combines sophisticated apartment living with refined architectural detailing and premium finishes throughout.
While the residence showcased exceptional craftsmanship and high-end finishes, the clean architectural palette and minimalist design language required styling that would add warmth, personality and emotional appeal without competing with the home’s carefully curated materials. The open-plan living spaces, generous bedroom suites and luxurious bathrooms also needed definition to help buyers fully appreciate the lifestyle opportunities available within the home. Without styling, the spaces risked feeling too restrained and lacking the emotional connection that encourages buyers to imagine themselves living there.
History of the house
The brief:
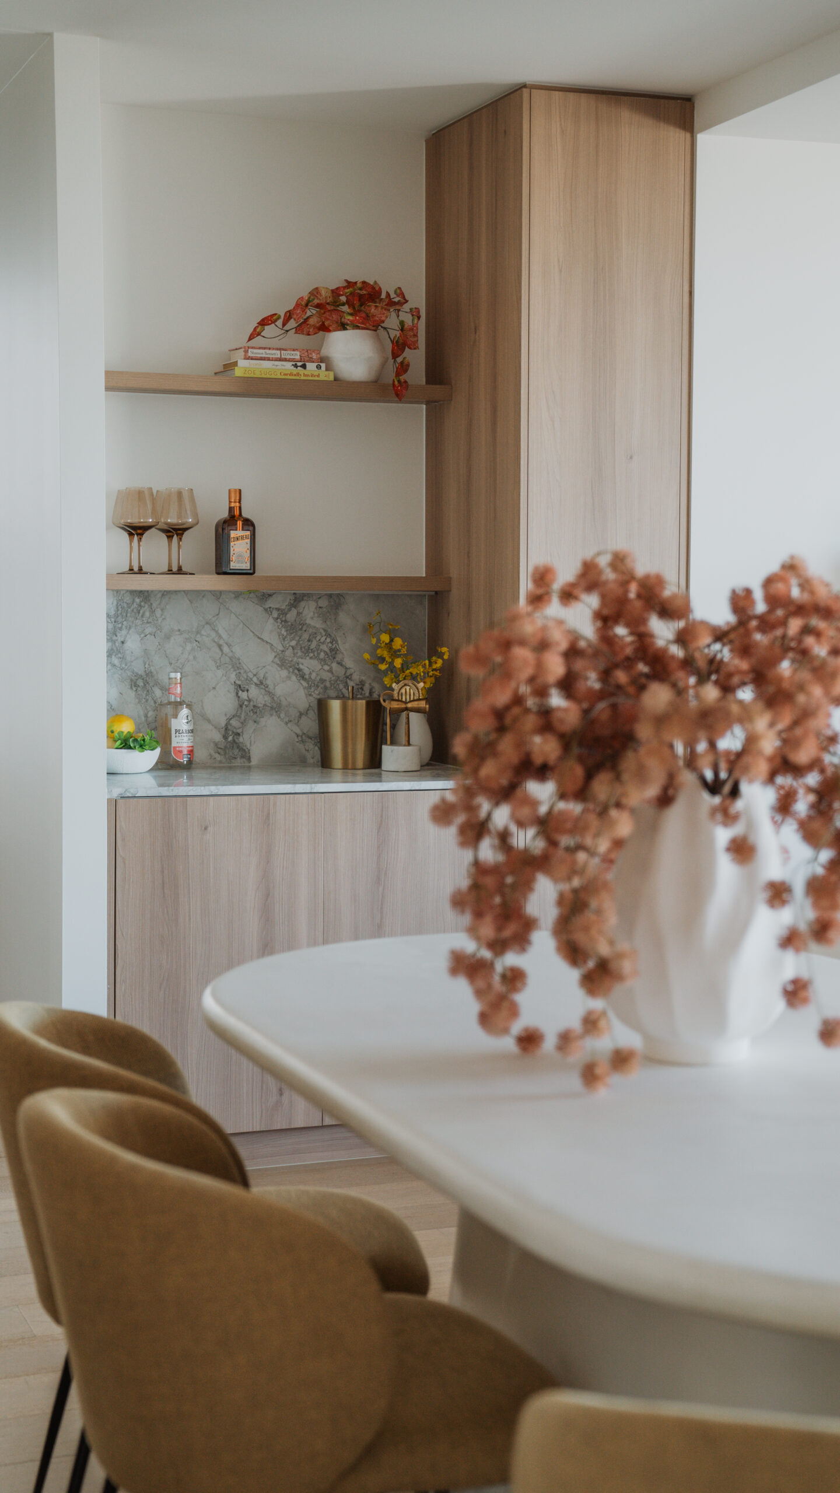
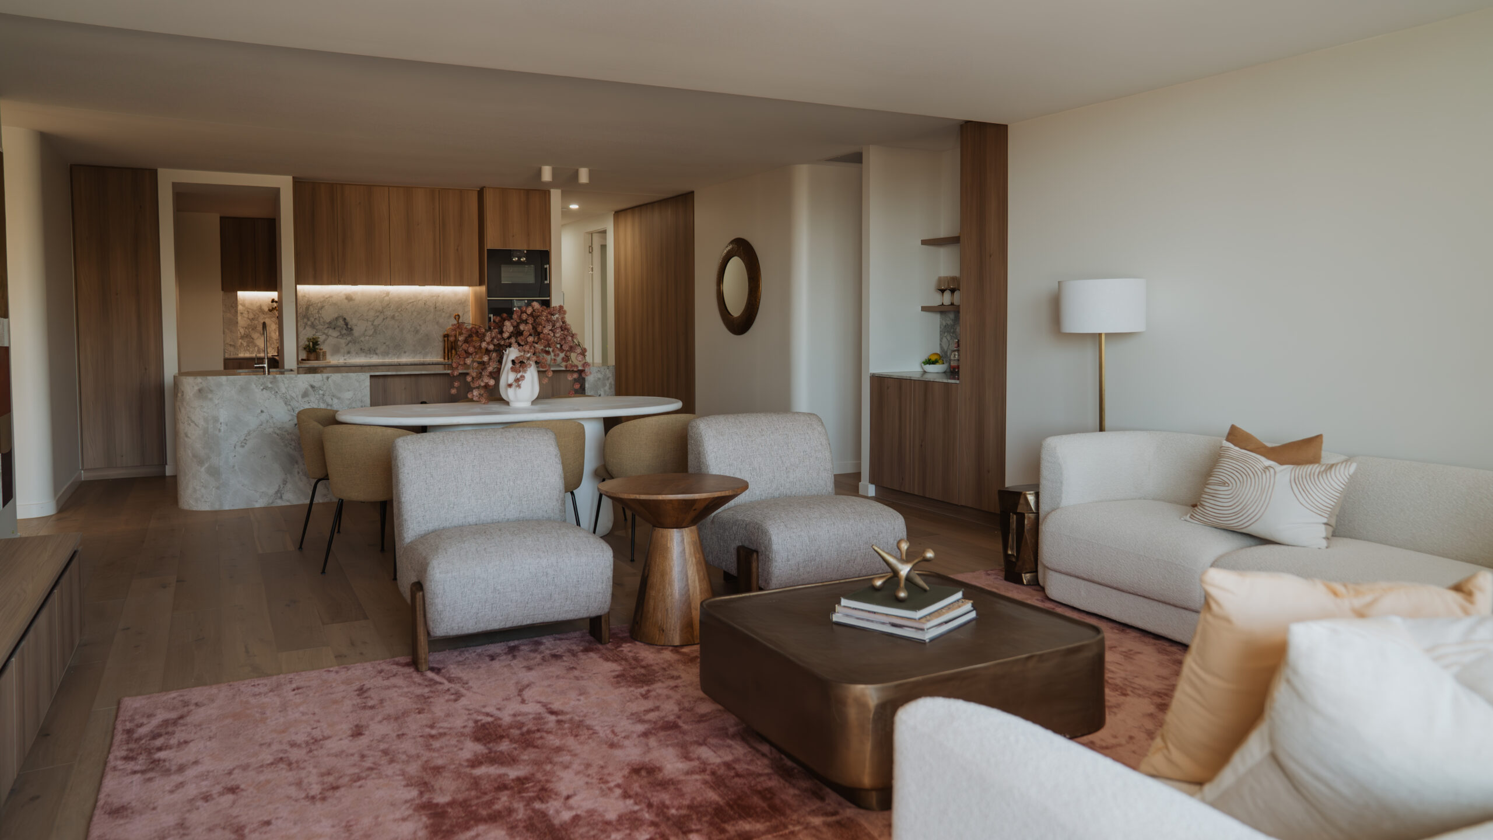
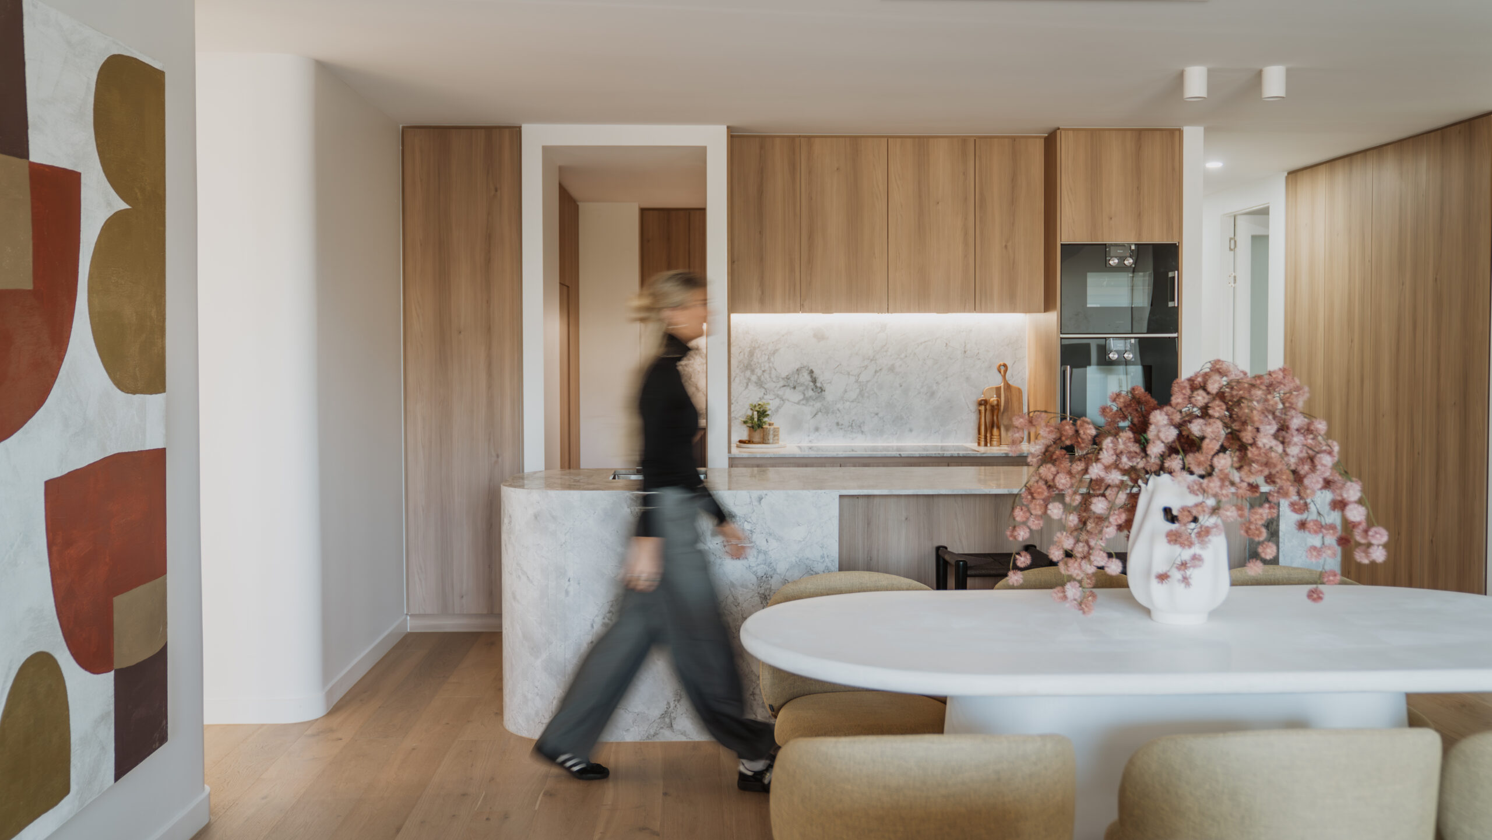
Positioned within the sought-after suburb of Highgate Hill, this contemporary residence combines sophisticated apartment living with refined architectural detailing and premium finishes throughout. Featuring natural stone surfaces, warm timber joinery, elegant curves and an abundance of natural light, the property offered a luxurious urban lifestyle with a strong emphasis on comfort, functionality and understated elegance.
Challenge:
While the residence showcased exceptional craftsmanship and high-end finishes, the clean architectural palette and minimalist design language required styling that would add warmth, personality and emotional appeal without competing with the home’s carefully curated materials. The open-plan living spaces, generous bedroom suites and luxurious bathrooms also needed definition to help buyers fully appreciate the lifestyle opportunities available within the home. Without styling, the spaces risked feeling too restrained and lacking the emotional connection that encourages buyers to imagine themselves living there.
Solution:
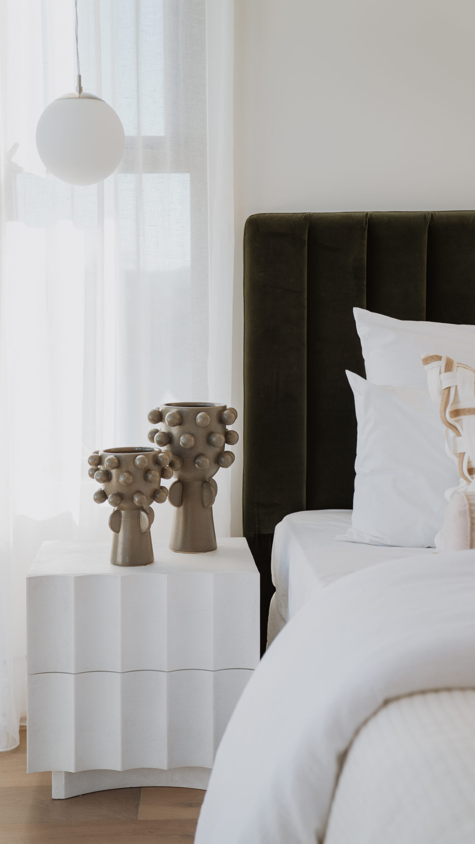
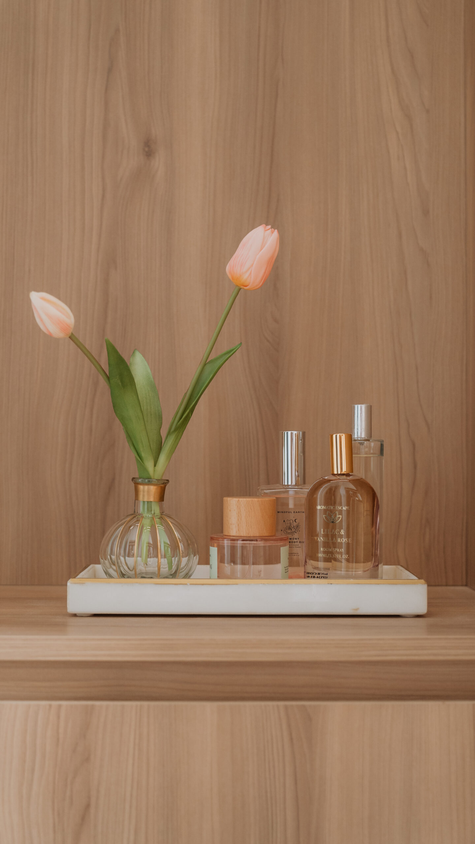
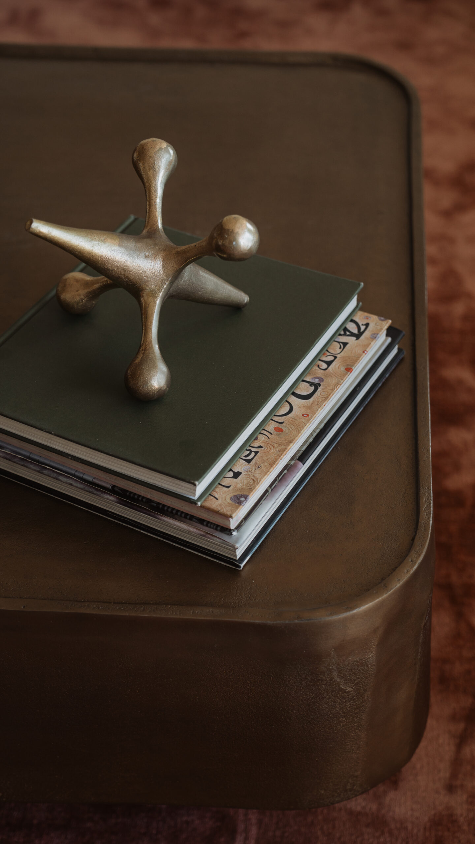
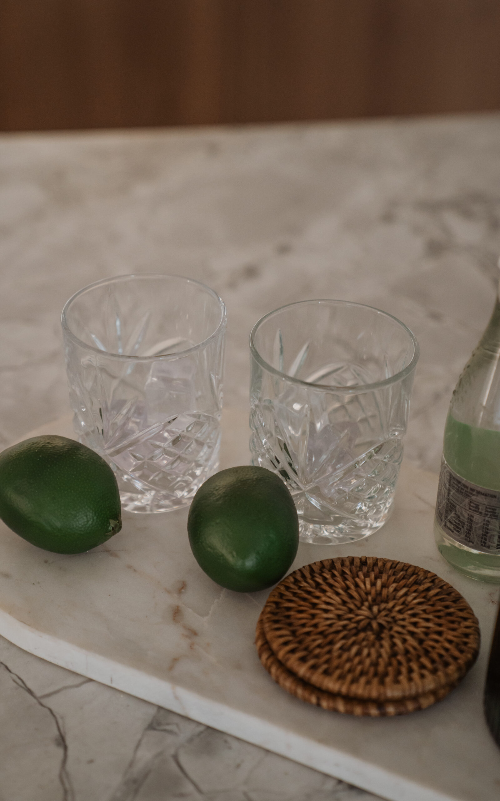
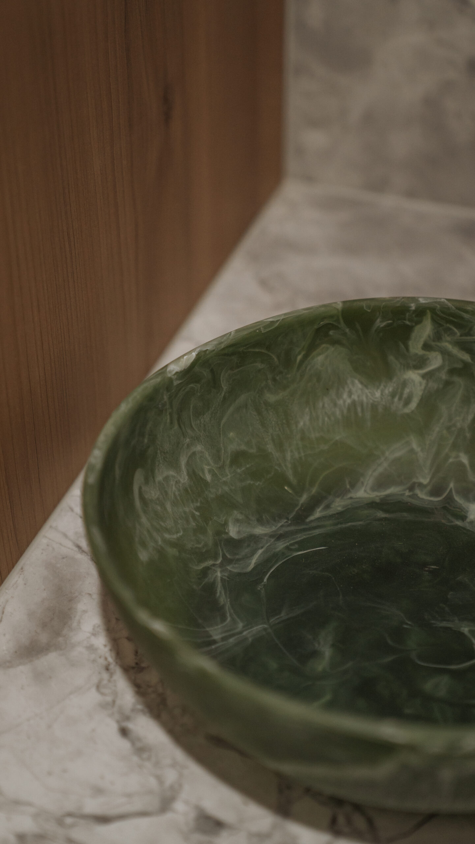
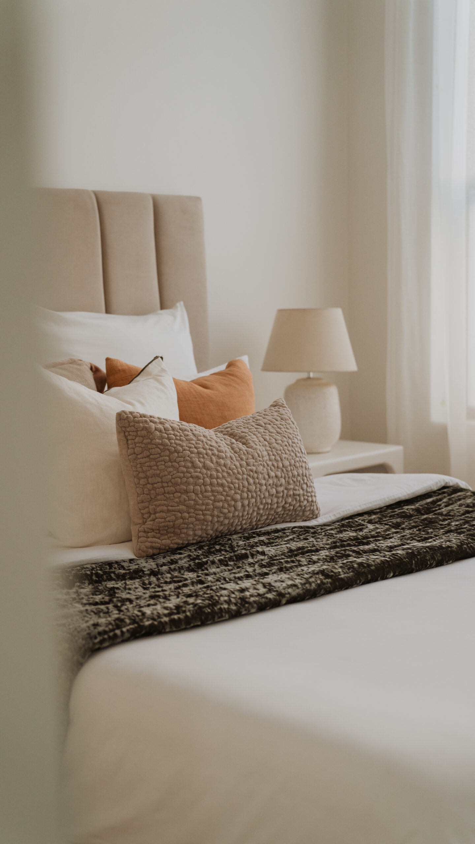
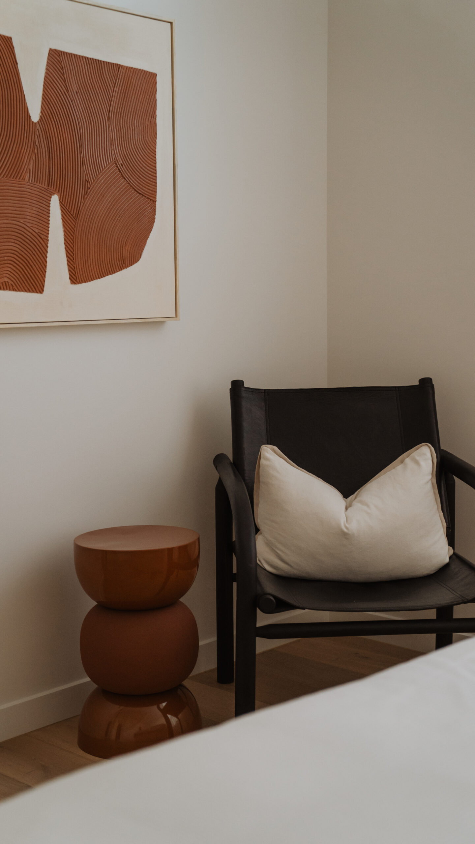
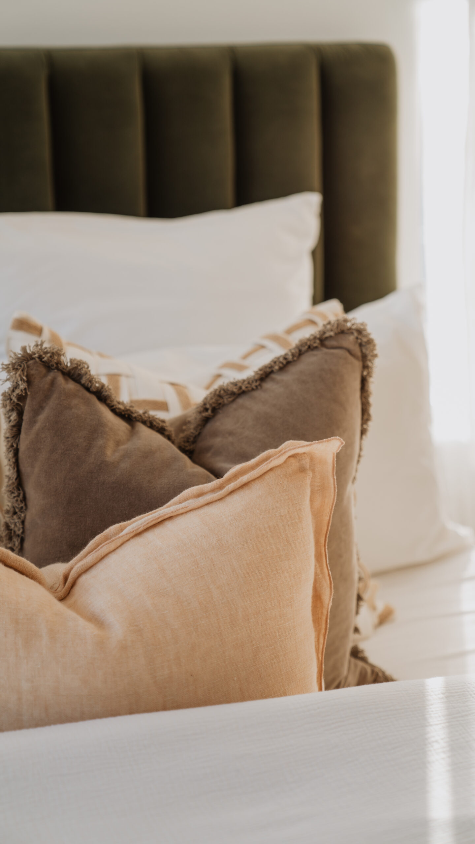
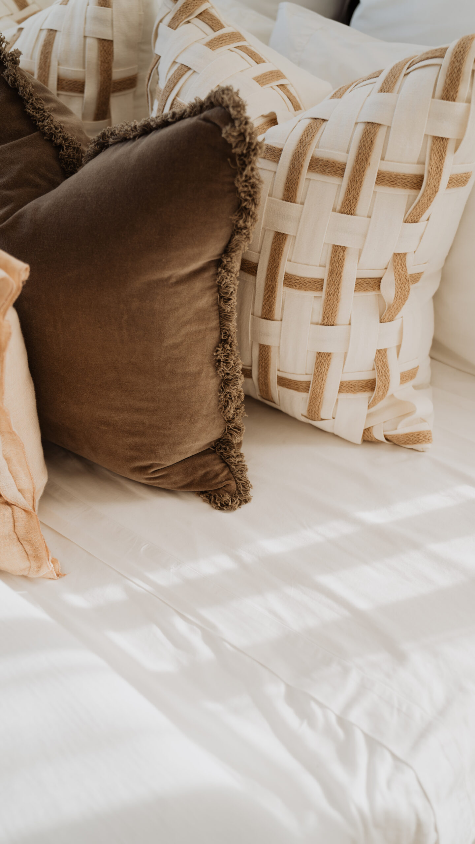
Our styling strategy focused on complementing the home’s sophisticated architecture while introducing softness, warmth and a sense of everyday luxury. A carefully considered palette of warm neutrals, soft blush accents, rich timber tones and tactile textures was selected to harmonise with the natural stone, timber joinery and light-filled interiors.
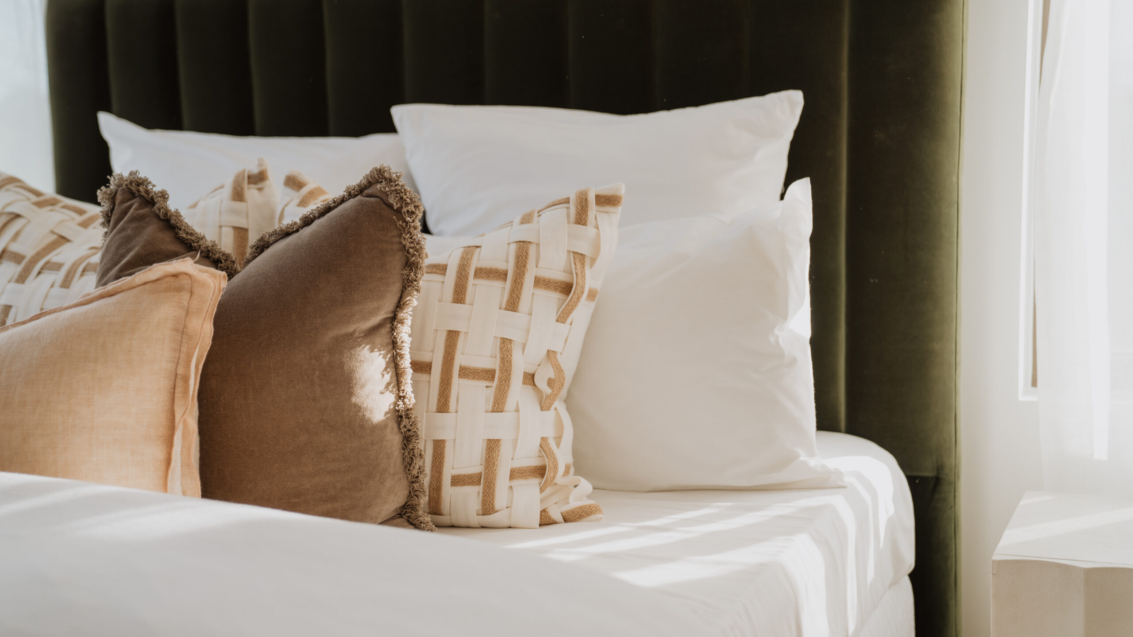
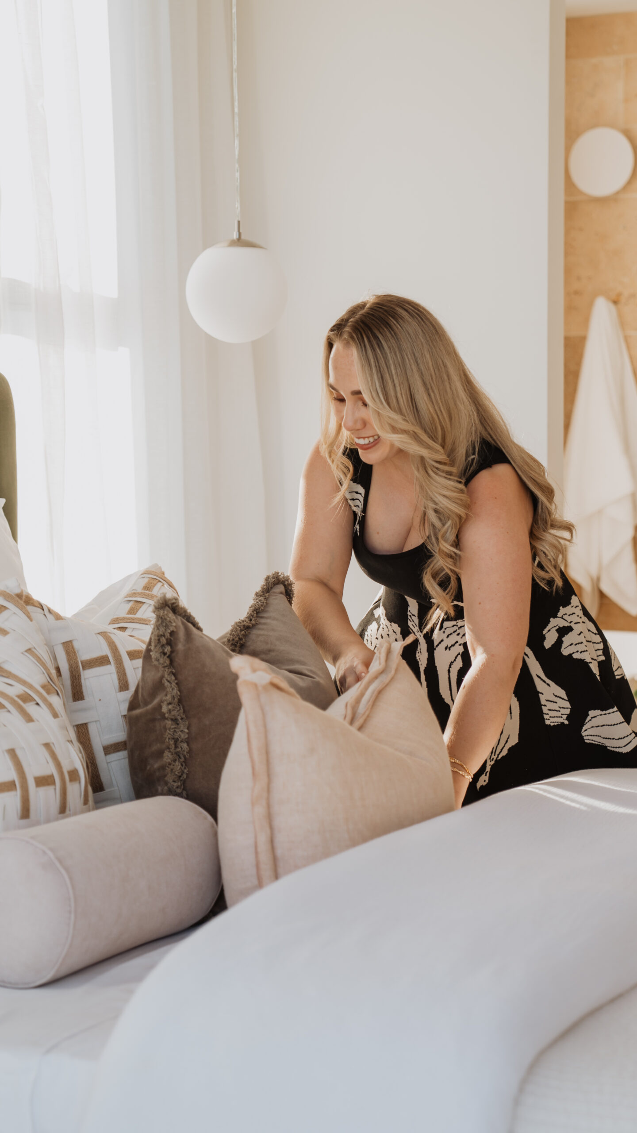
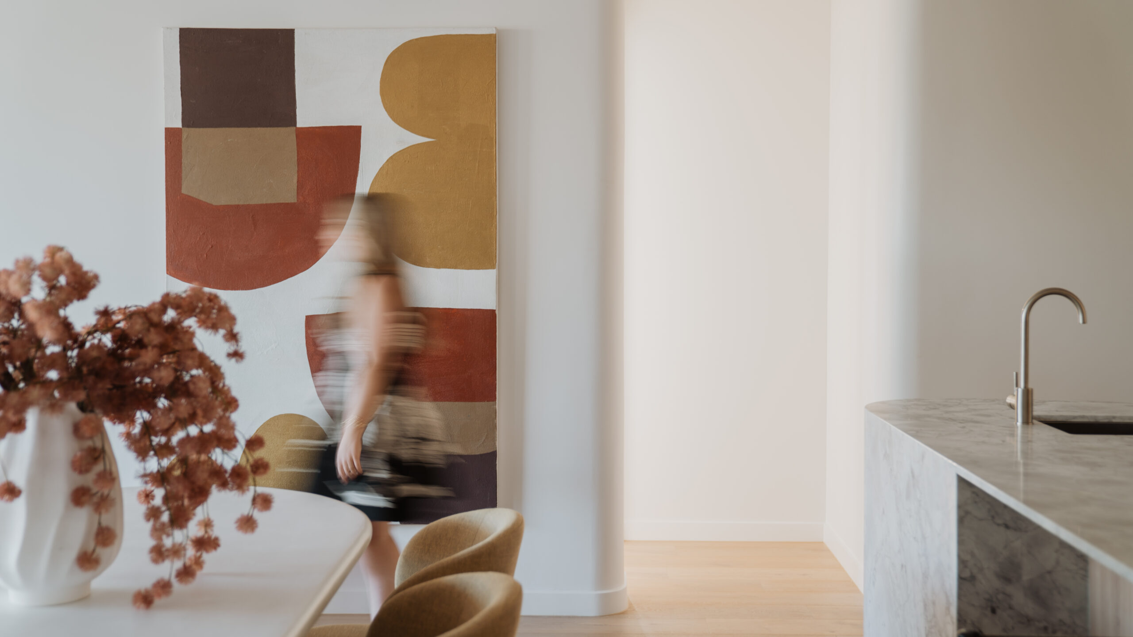
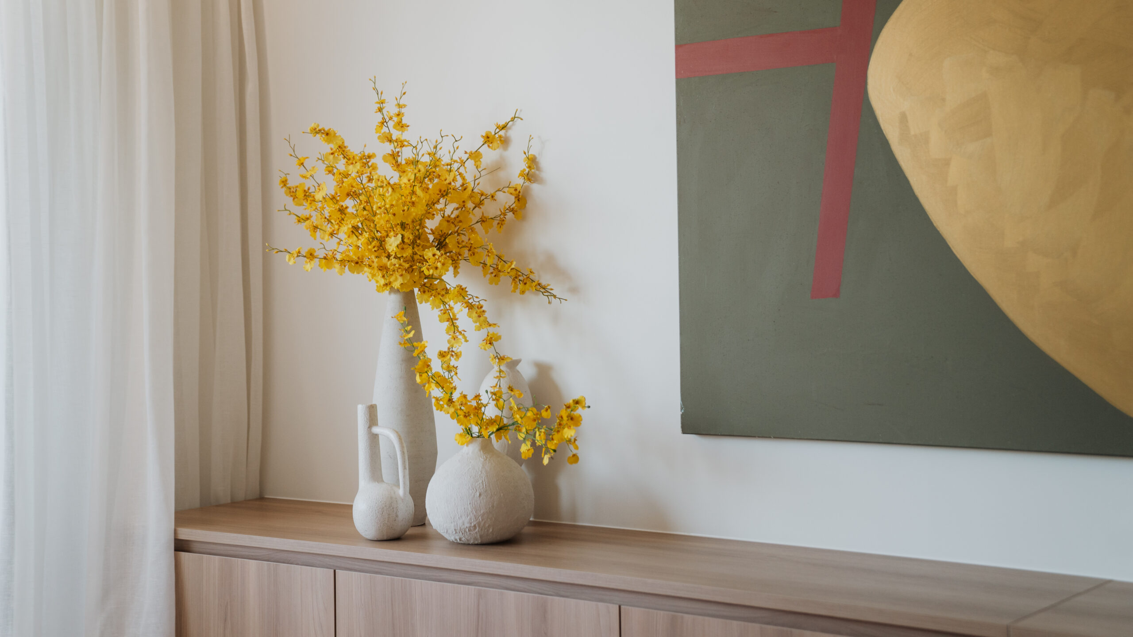
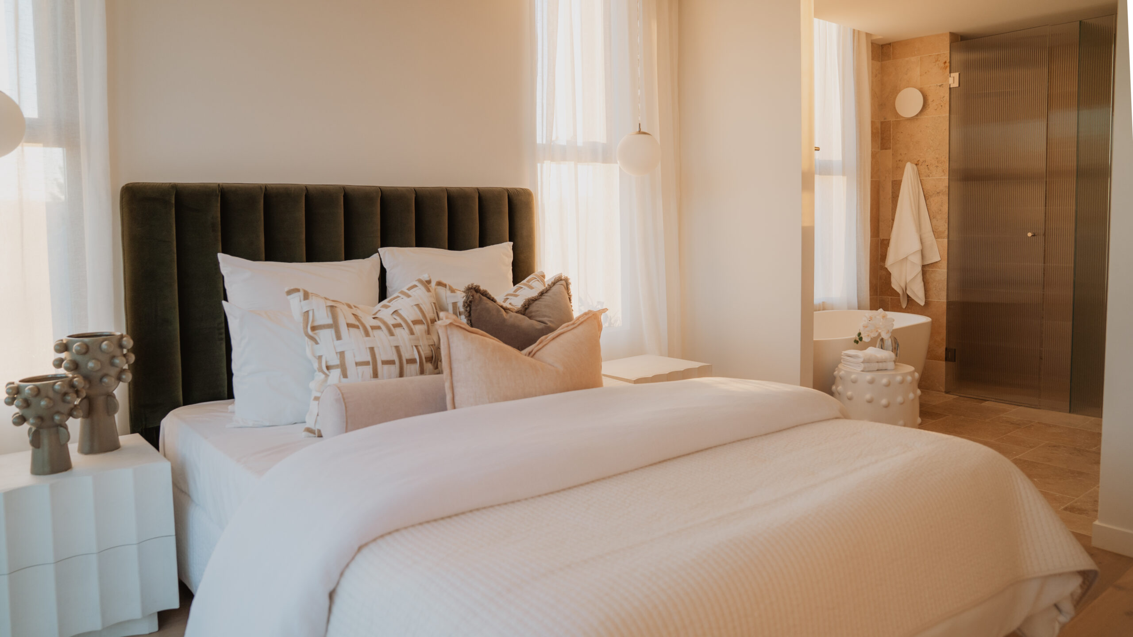
Throughout the living areas, sculptural furnishings, layered textiles and curated decorative pieces were used to create inviting spaces that felt both elegant and approachable. The addition of soft furnishings and statement artwork helped define individual zones while maintaining visual flow throughout the residence. In the bedrooms, luxurious bedding, textured fabrics and carefully selected accessories transformed each space into a calming retreat, reinforcing a sense of comfort and relaxation.
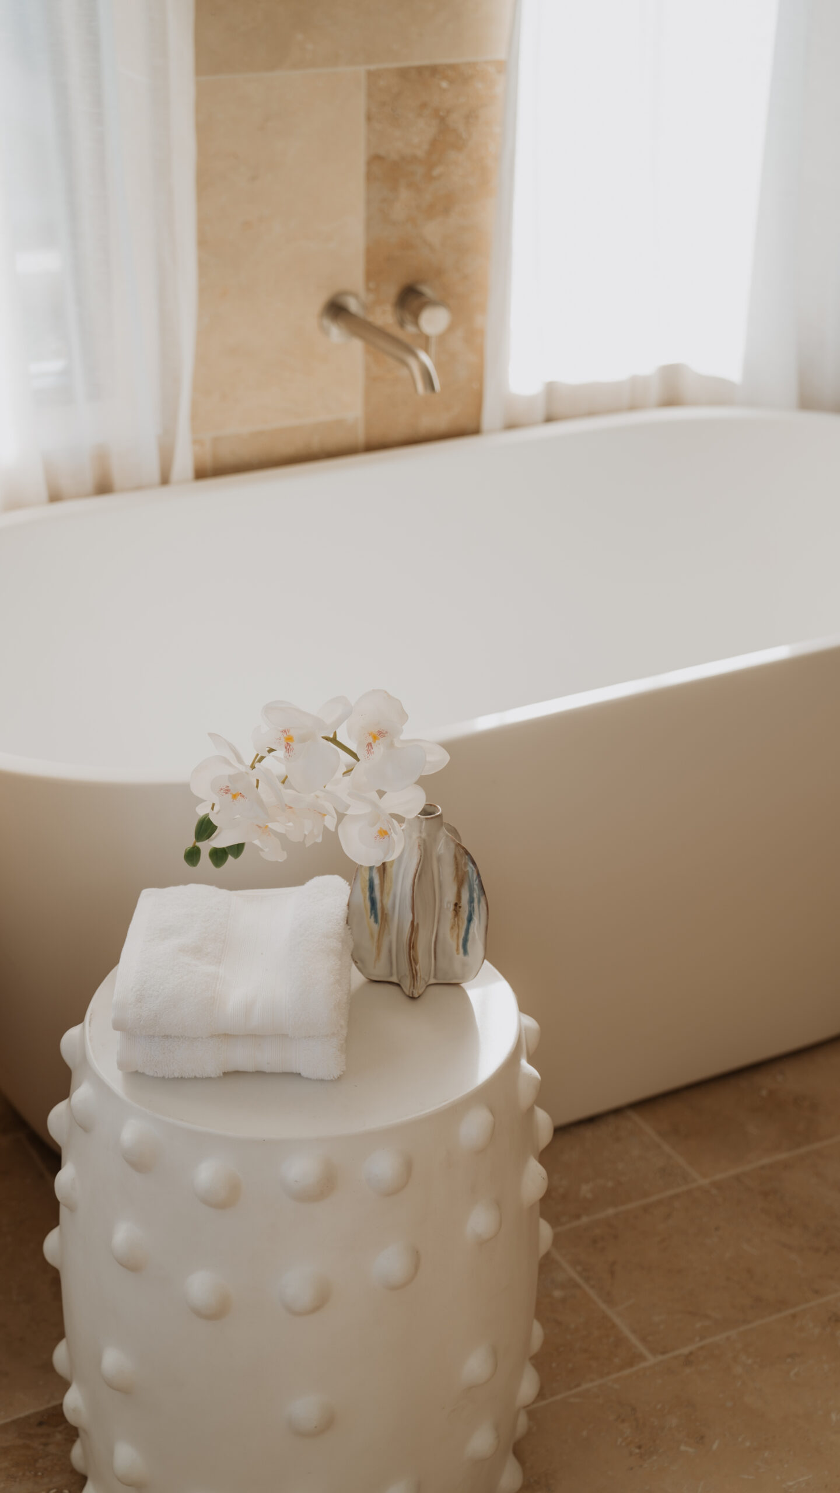
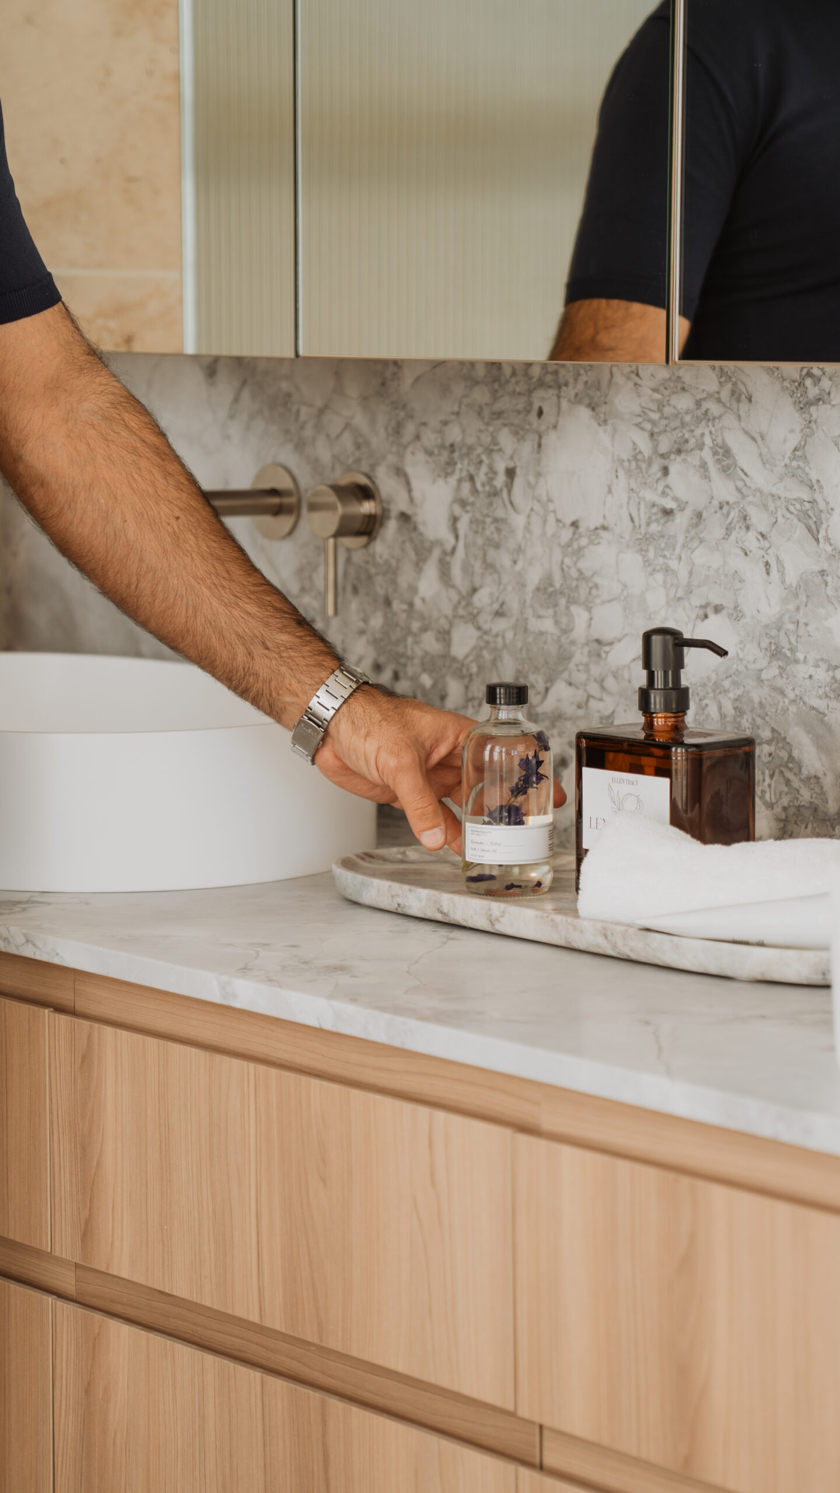
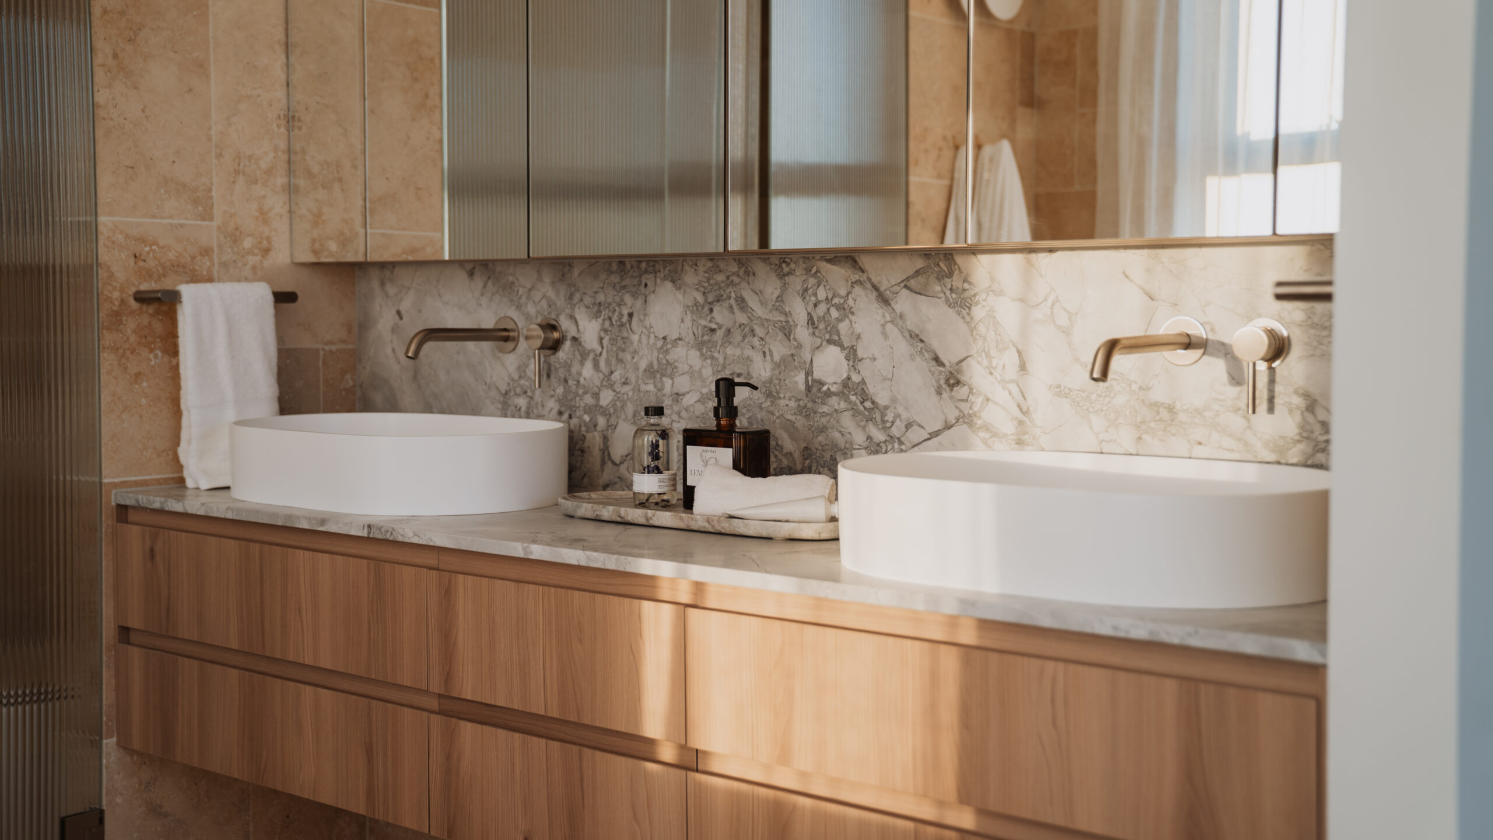
The bathrooms were styled to evoke a boutique hotel experience through the use of refined accessories, soft organic elements and subtle styling details that enhanced the premium finishes already present. The result was a cohesive styling scheme that elevated the property’s architectural features, highlighted its luxurious character and created an aspirational lifestyle that resonated with discerning buyers.