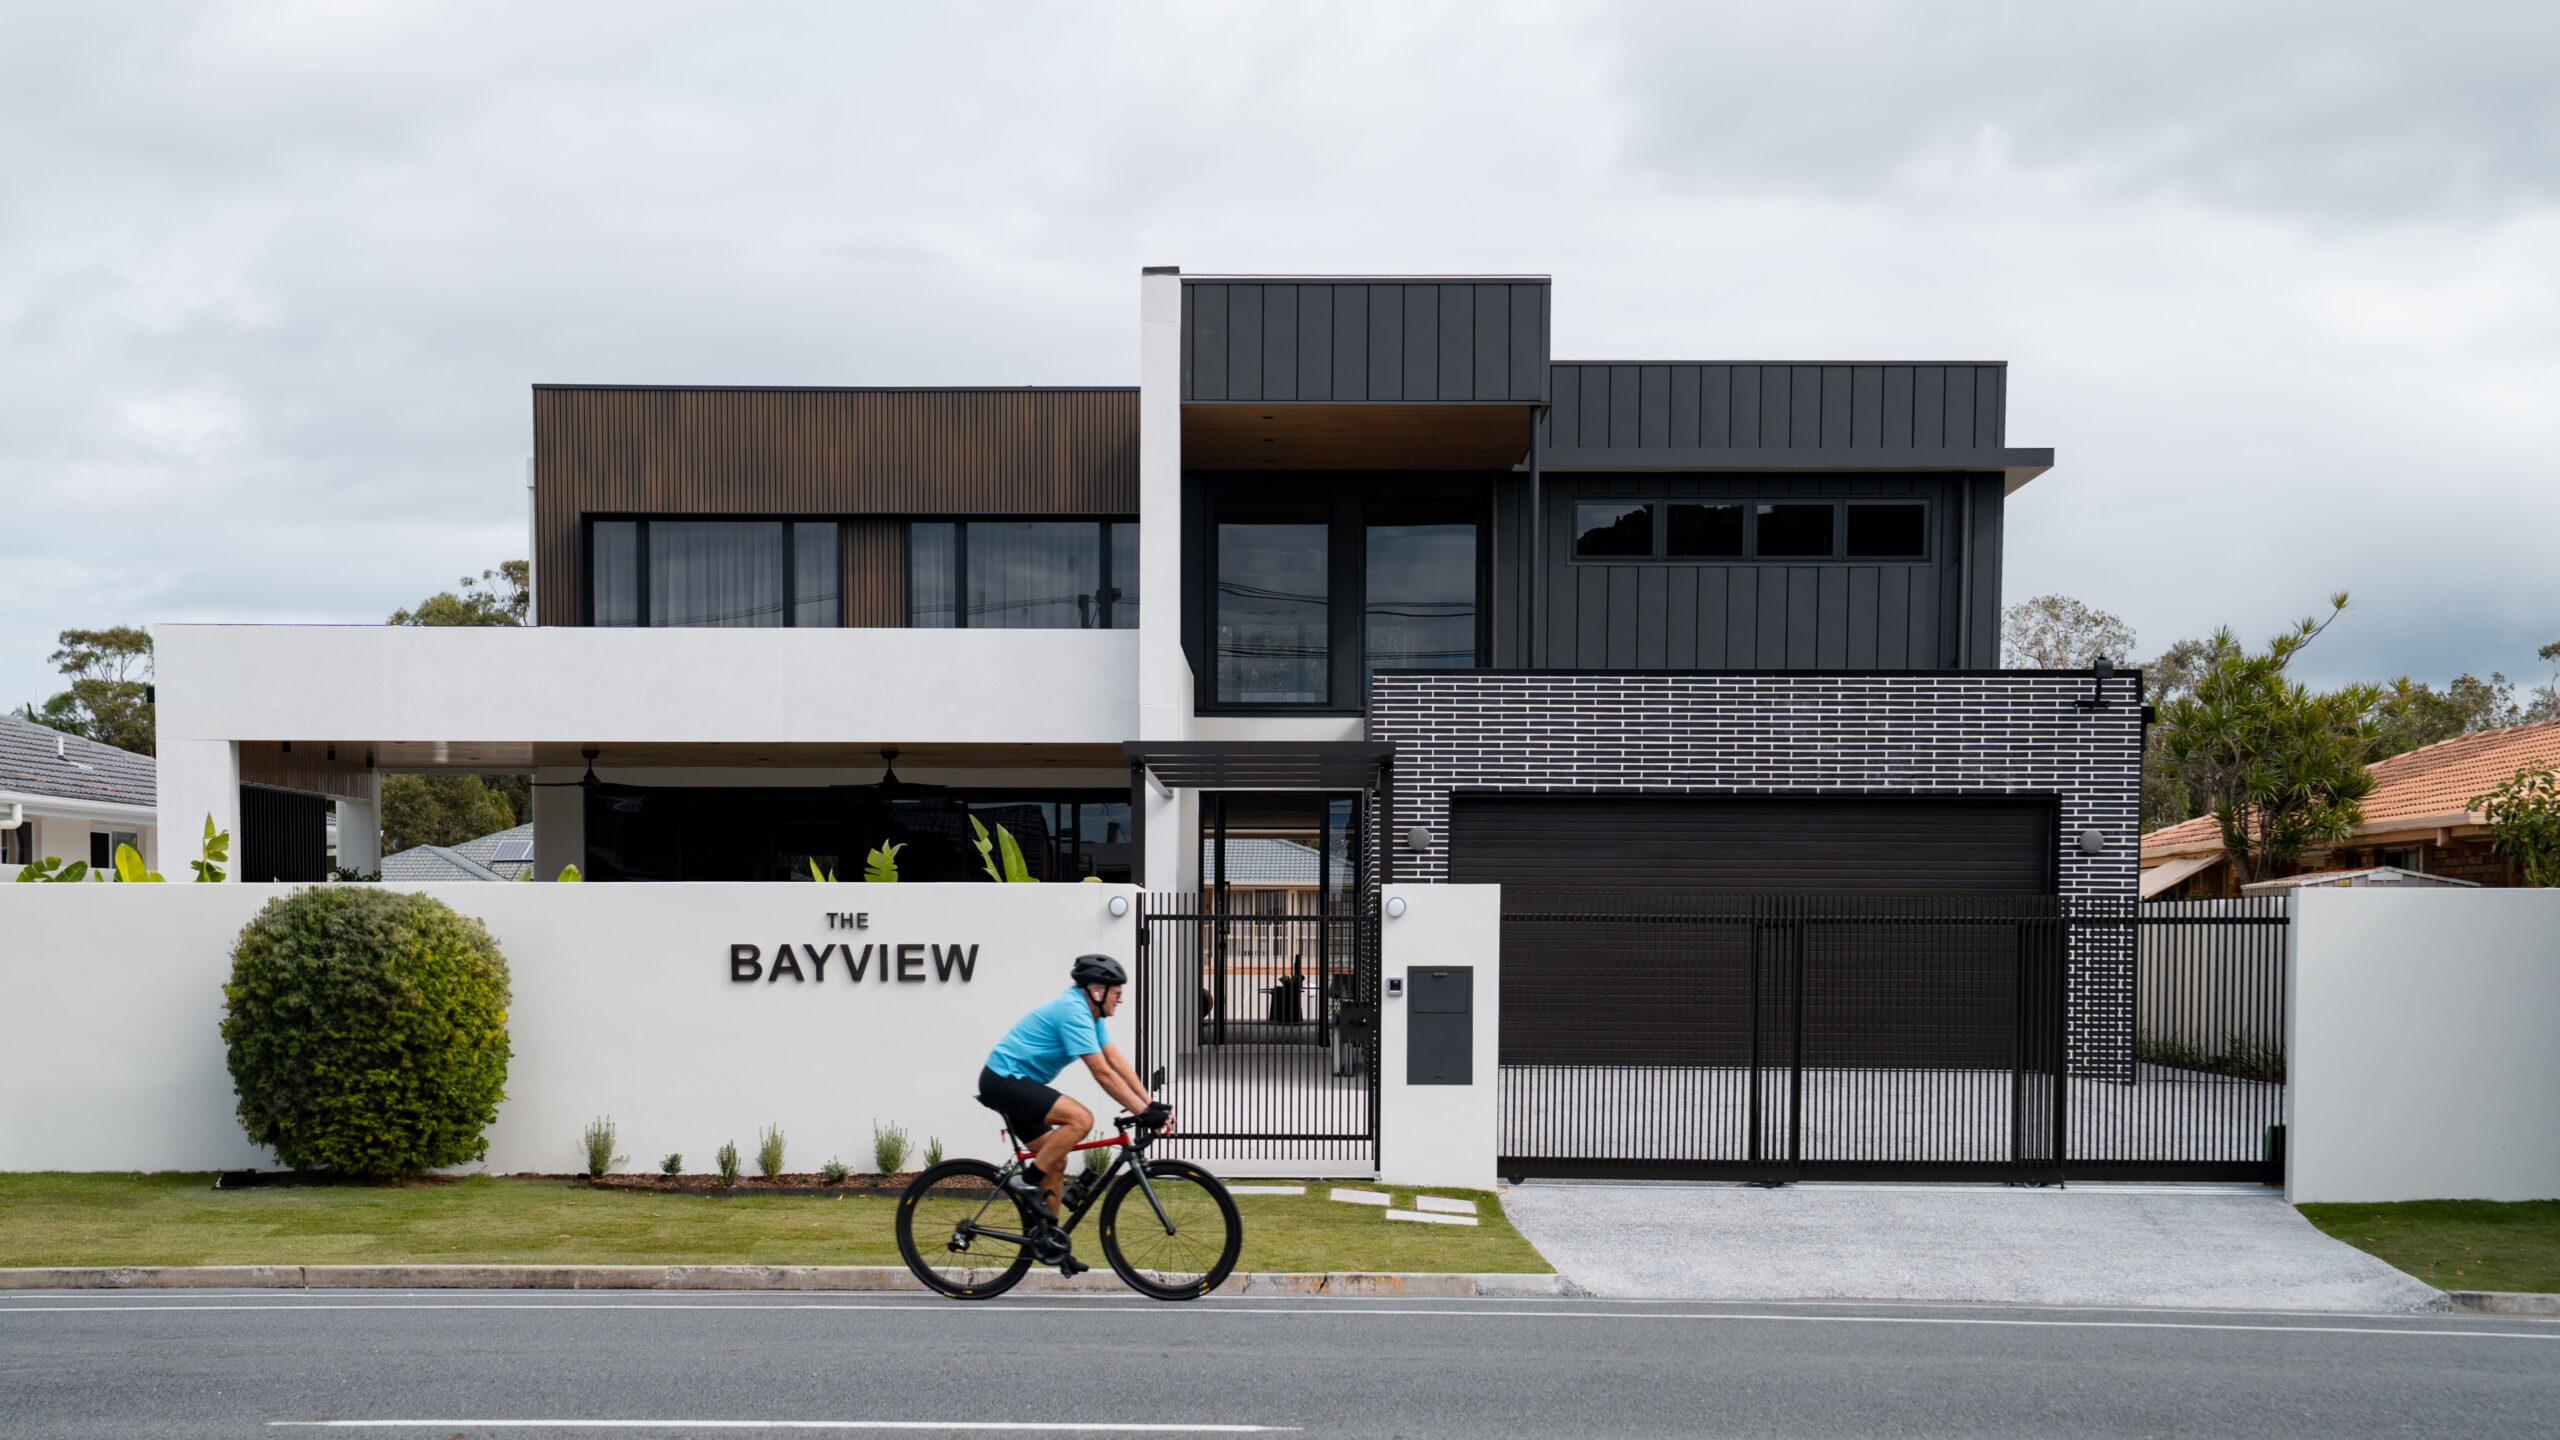
Designed with a strong focus on luxury, comfort and contemporary living, this beautifully crafted Bayview residence showcases a sophisticated blend of natural materials, bespoke finishes and expansive family-friendly spaces.
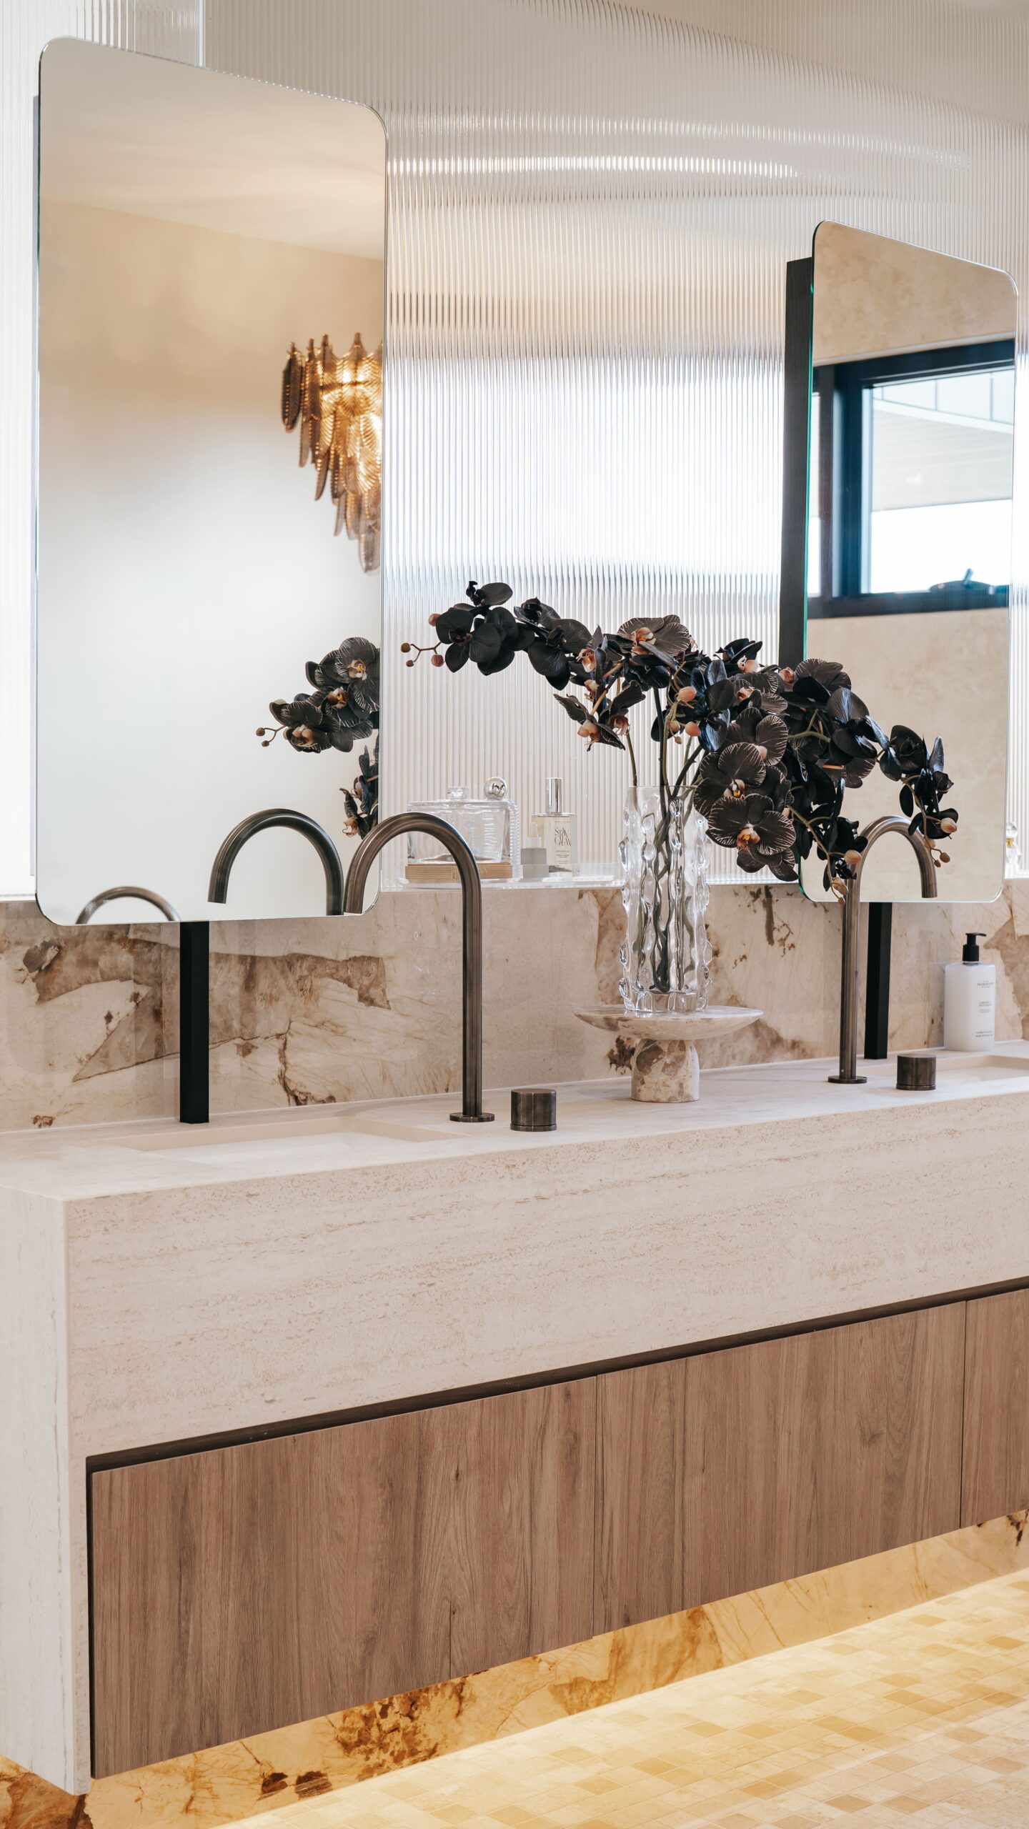
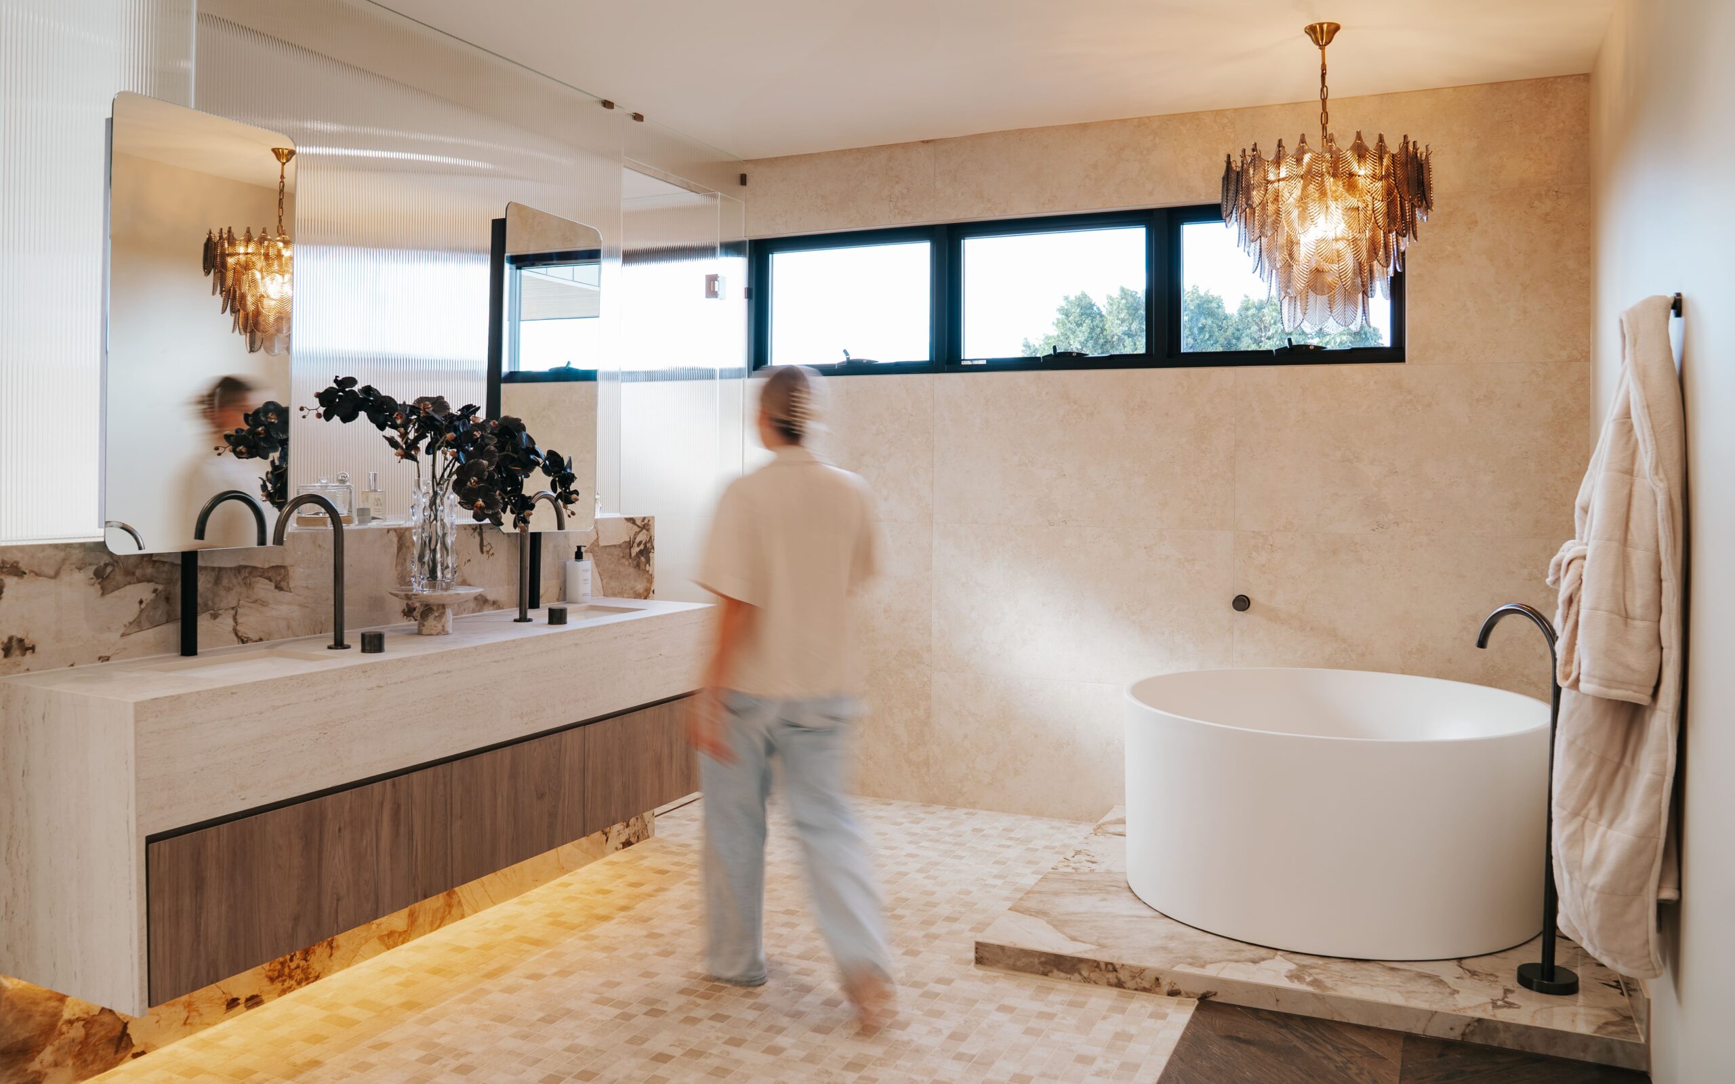
While the home featured exceptional architectural detailing and premium finishes throughout, its refined palette of stone, timber and neutral tones required careful styling to ensure the spaces felt inviting rather than overly formal. The scale of key areas, including the grand living room, luxurious ensuite and extensive outdoor entertaining zone, also needed thoughtful furniture selection and layering to help buyers understand how each space could be lived in and enjoyed. Without styling, the home risked feeling more like a display of finishes than a welcoming family residence.
History of the house
The brief:
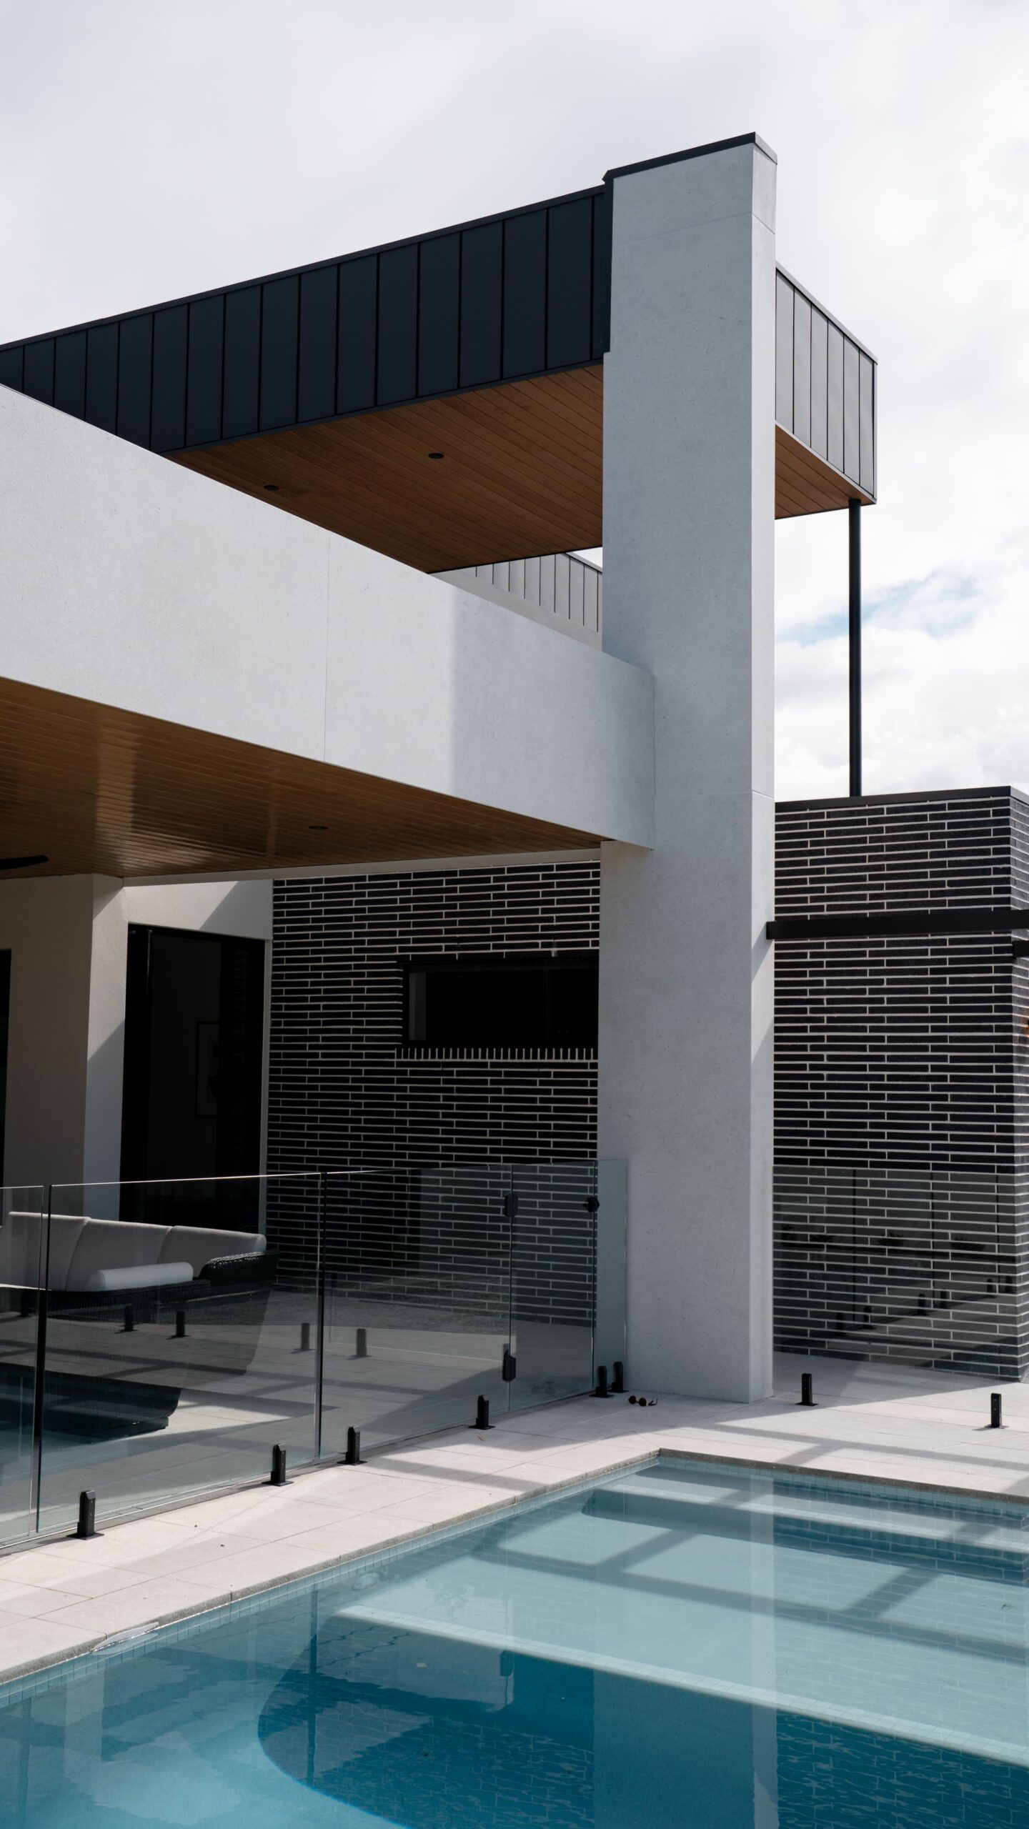
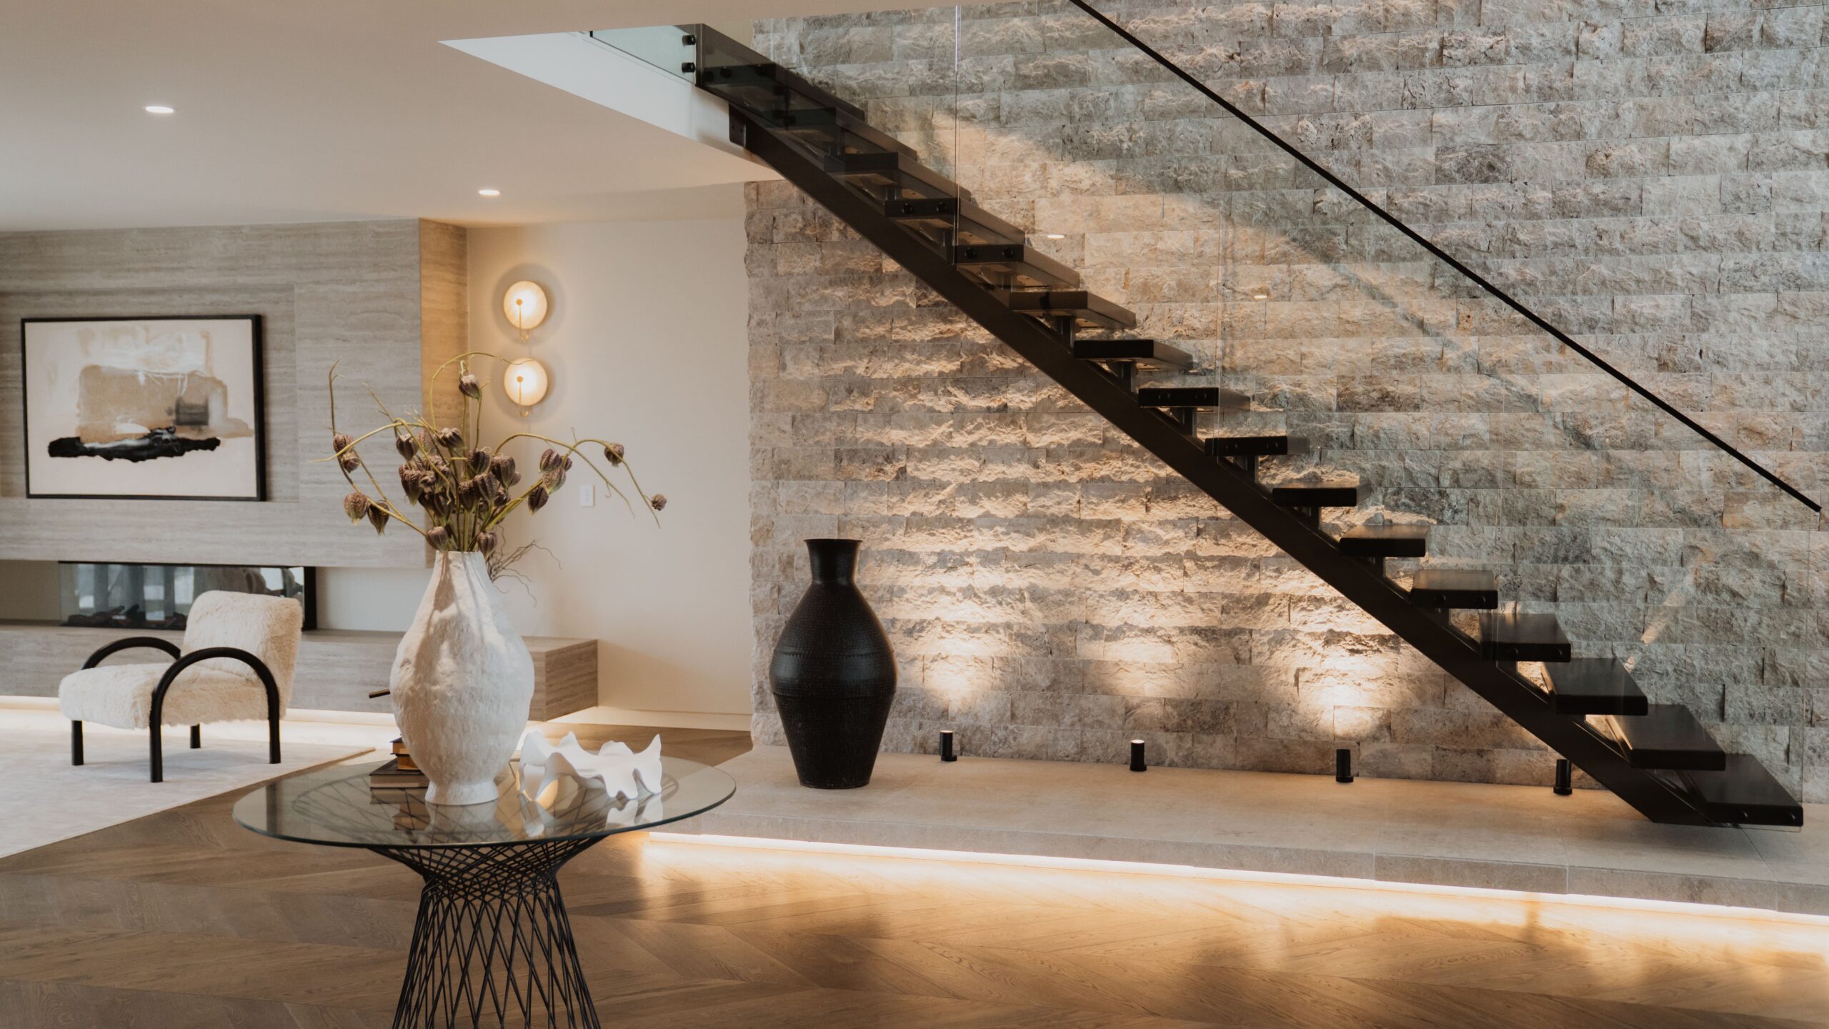
Designed with a strong focus on luxury, comfort and contemporary living, this beautifully crafted Bayview residence showcases a sophisticated blend of natural materials, bespoke finishes and expansive family-friendly spaces. Featuring striking stonework, warm timber elements, designer lighting and seamless indoor-outdoor integration, the home was designed to deliver an elevated lifestyle while maintaining a sense of warmth and liveability.
Challenge:
While the home featured exceptional architectural detailing and premium finishes throughout, its refined palette of stone, timber and neutral tones required careful styling to ensure the spaces felt inviting rather than overly formal. The scale of key areas, including the grand living room, luxurious ensuite and extensive outdoor entertaining zone, also needed thoughtful furniture selection and layering to help buyers understand how each space could be lived in and enjoyed. Without styling, the home risked feeling more like a display of finishes than a welcoming family residence.
Solution:
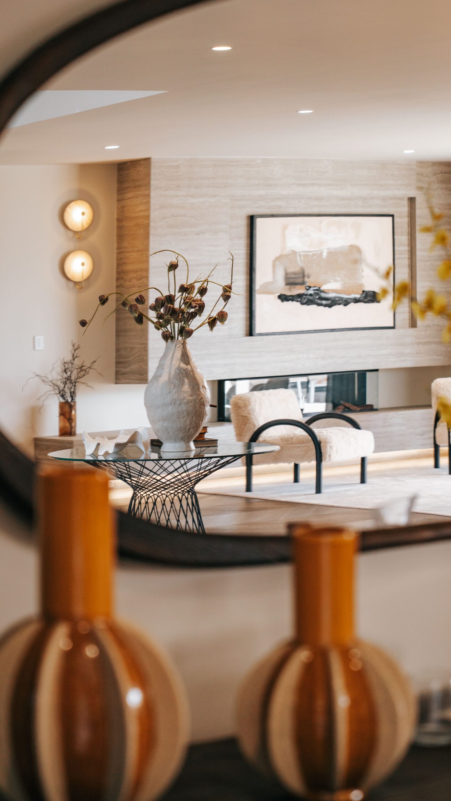
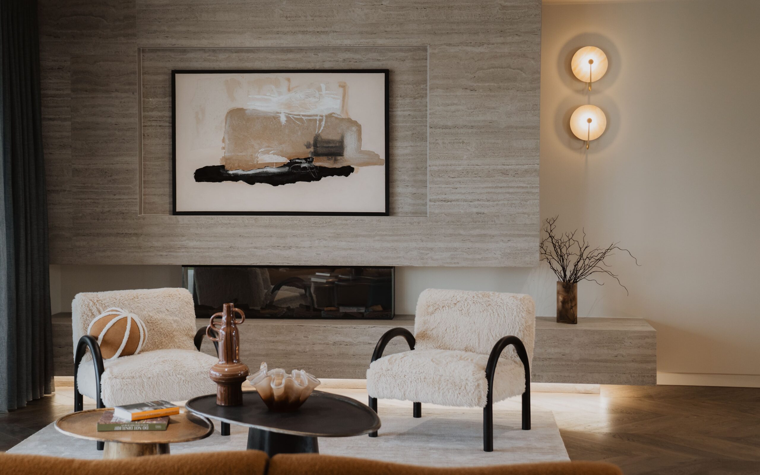
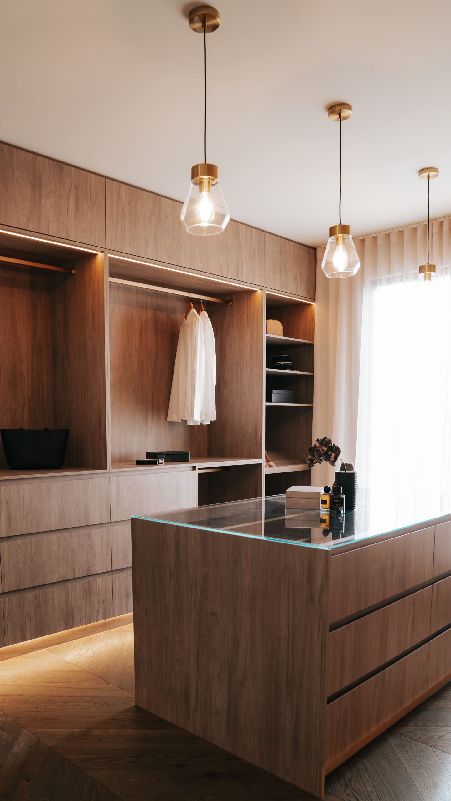
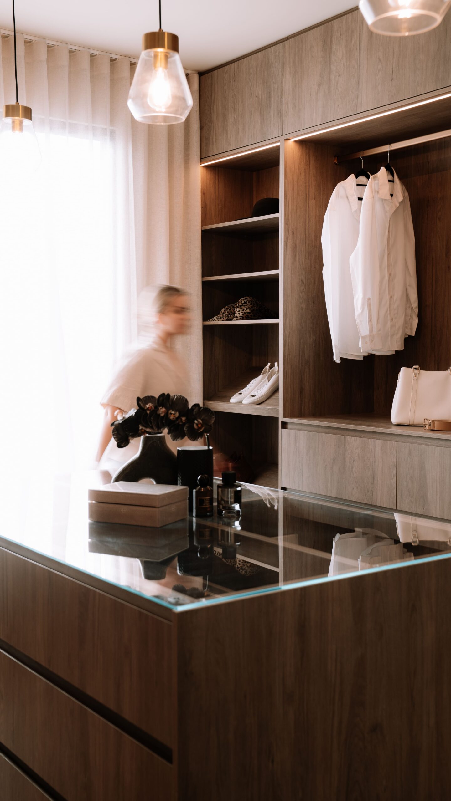
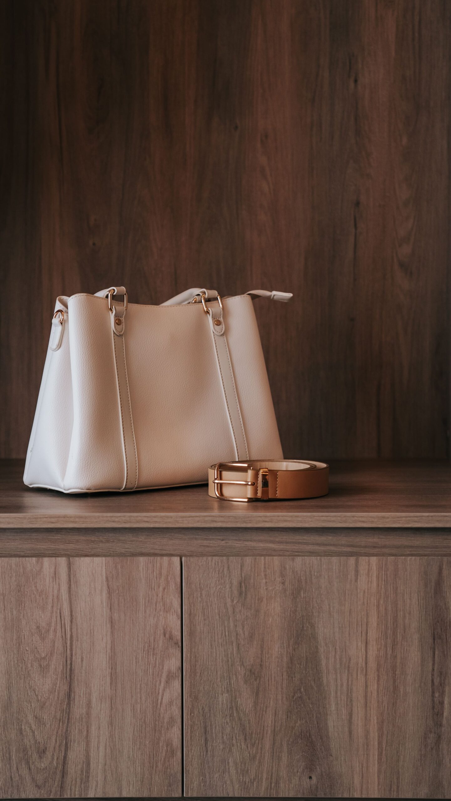
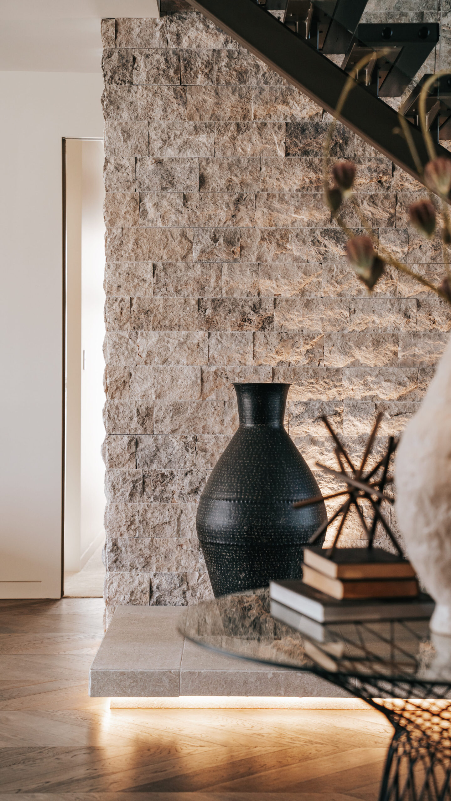
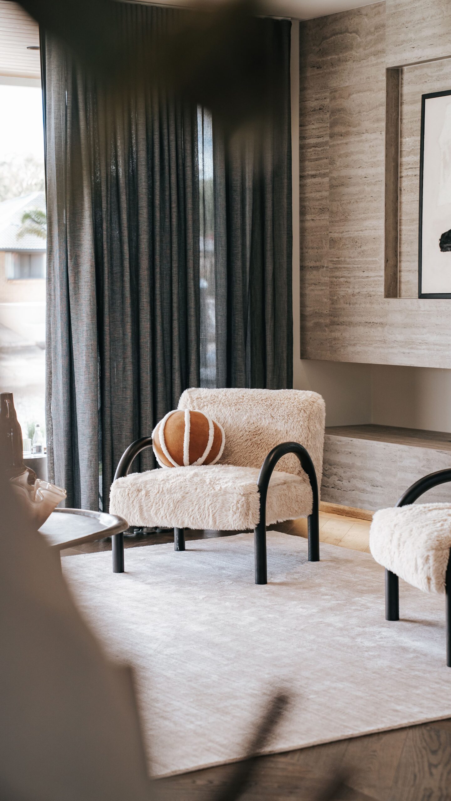
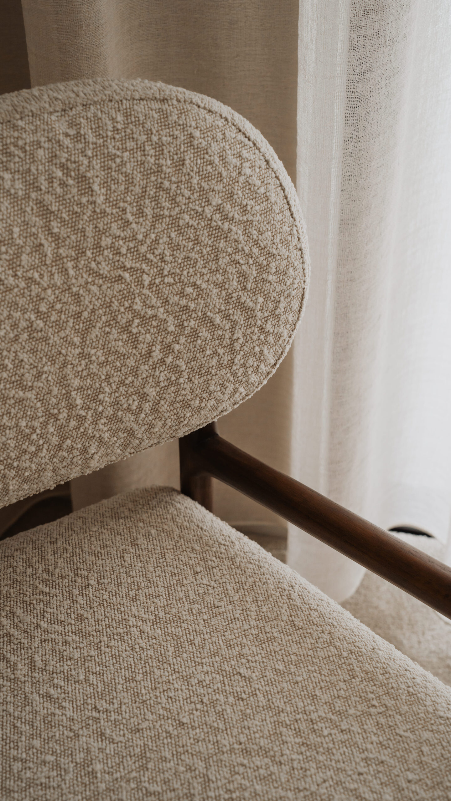
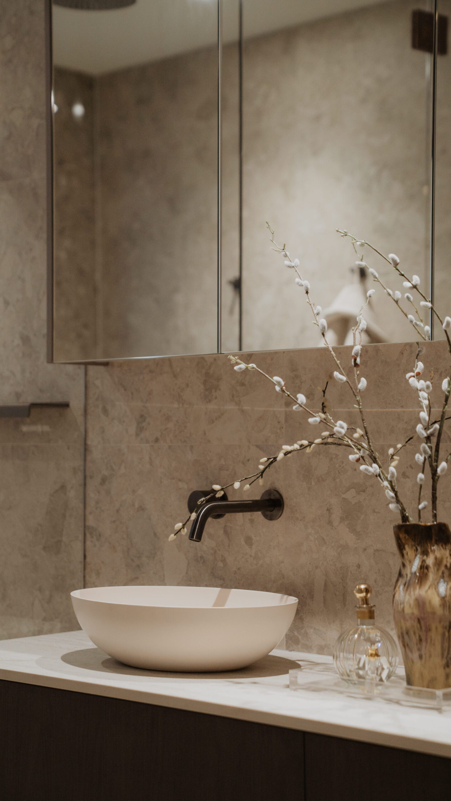
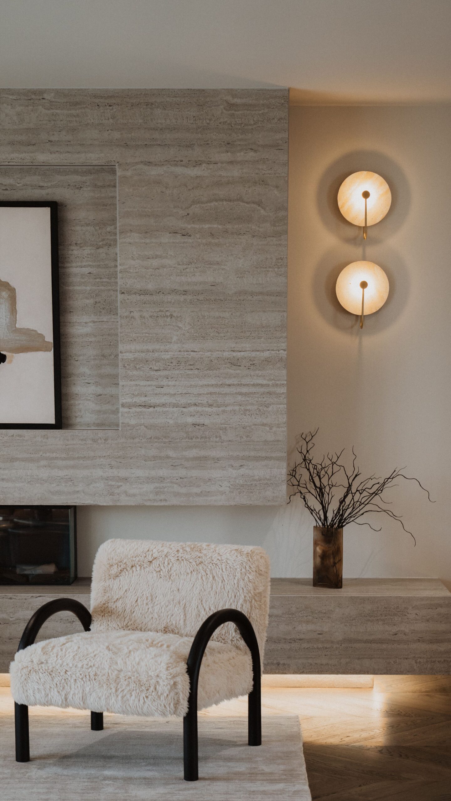
Our styling approach focused on enhancing the home’s luxurious architectural features while introducing warmth, texture and emotional connection throughout. A carefully curated palette of soft neutrals, warm timber accents and organic textures was selected to complement the natural stone and rich timber finishes found throughout the property.
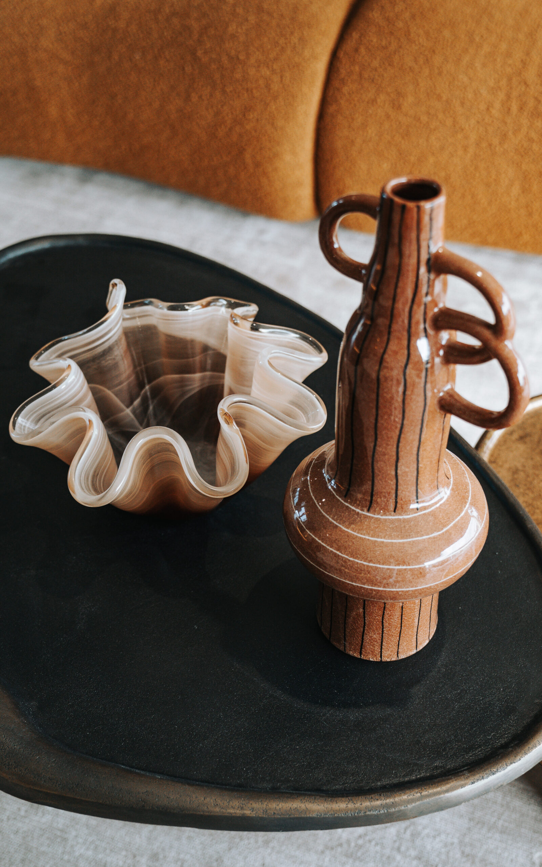
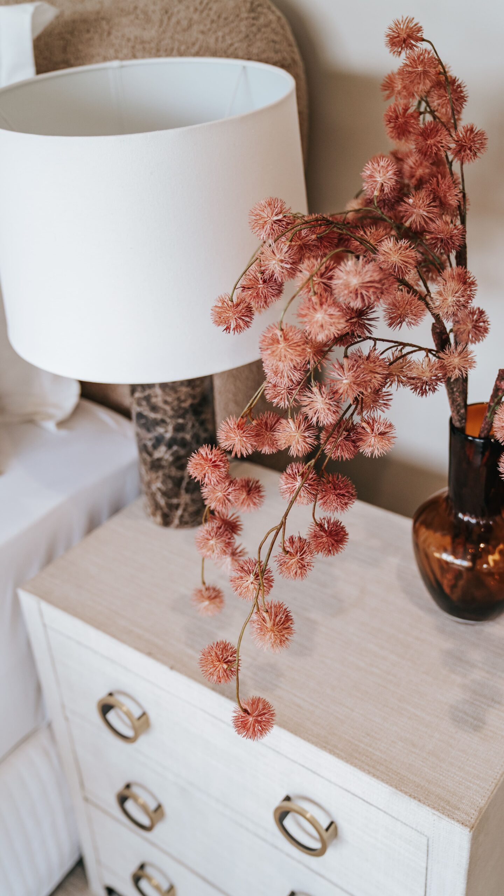
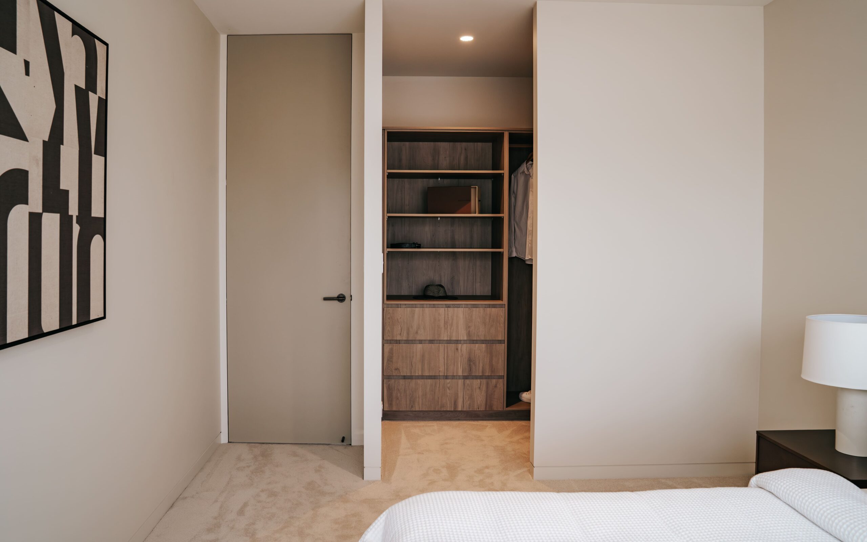
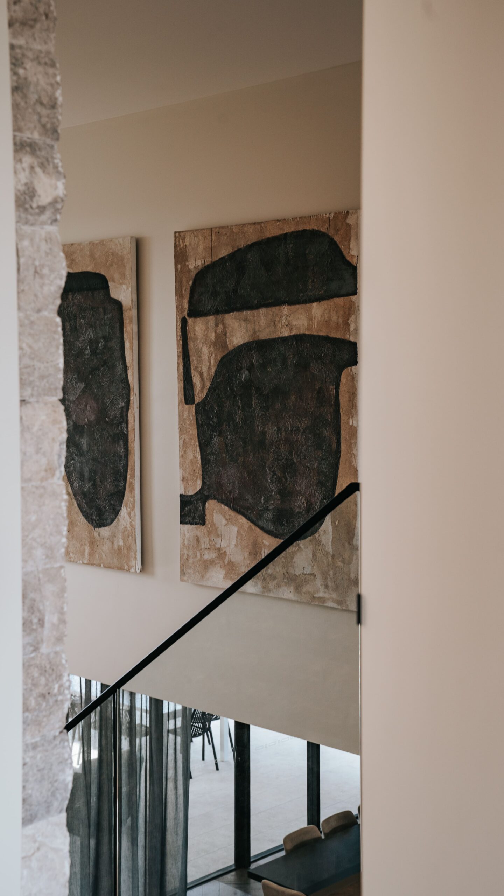
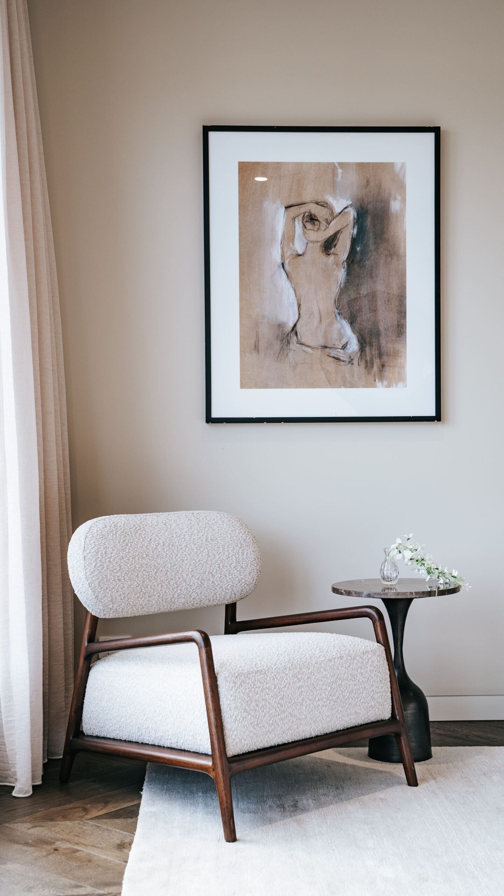
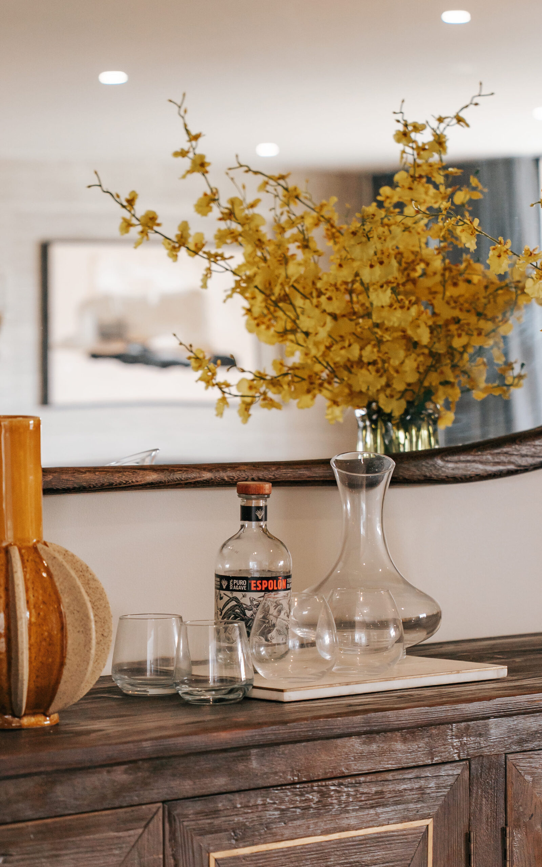
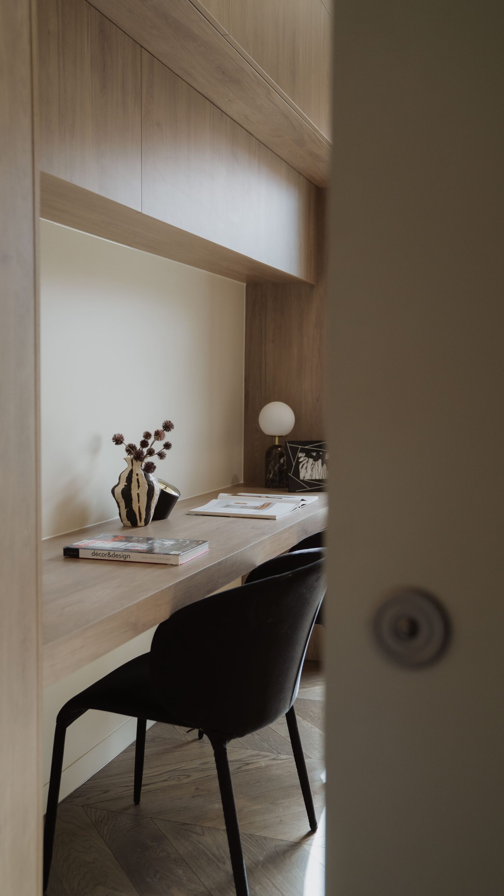
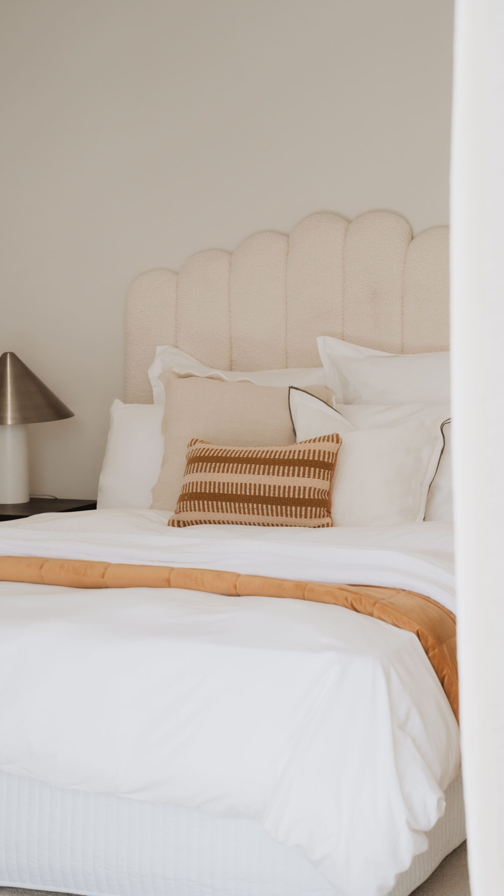
In the living spaces, sculptural furnishings, tactile fabrics and oversized artwork were used to soften the strong architectural lines and create inviting conversation zones. The master suite was styled with layered bedding, textured upholstery and warm accent tones to evoke a sense of comfort and retreat. Throughout the home, carefully selected accessories, statement lighting and organic decorative elements helped reinforce the property’s sophisticated yet welcoming character.
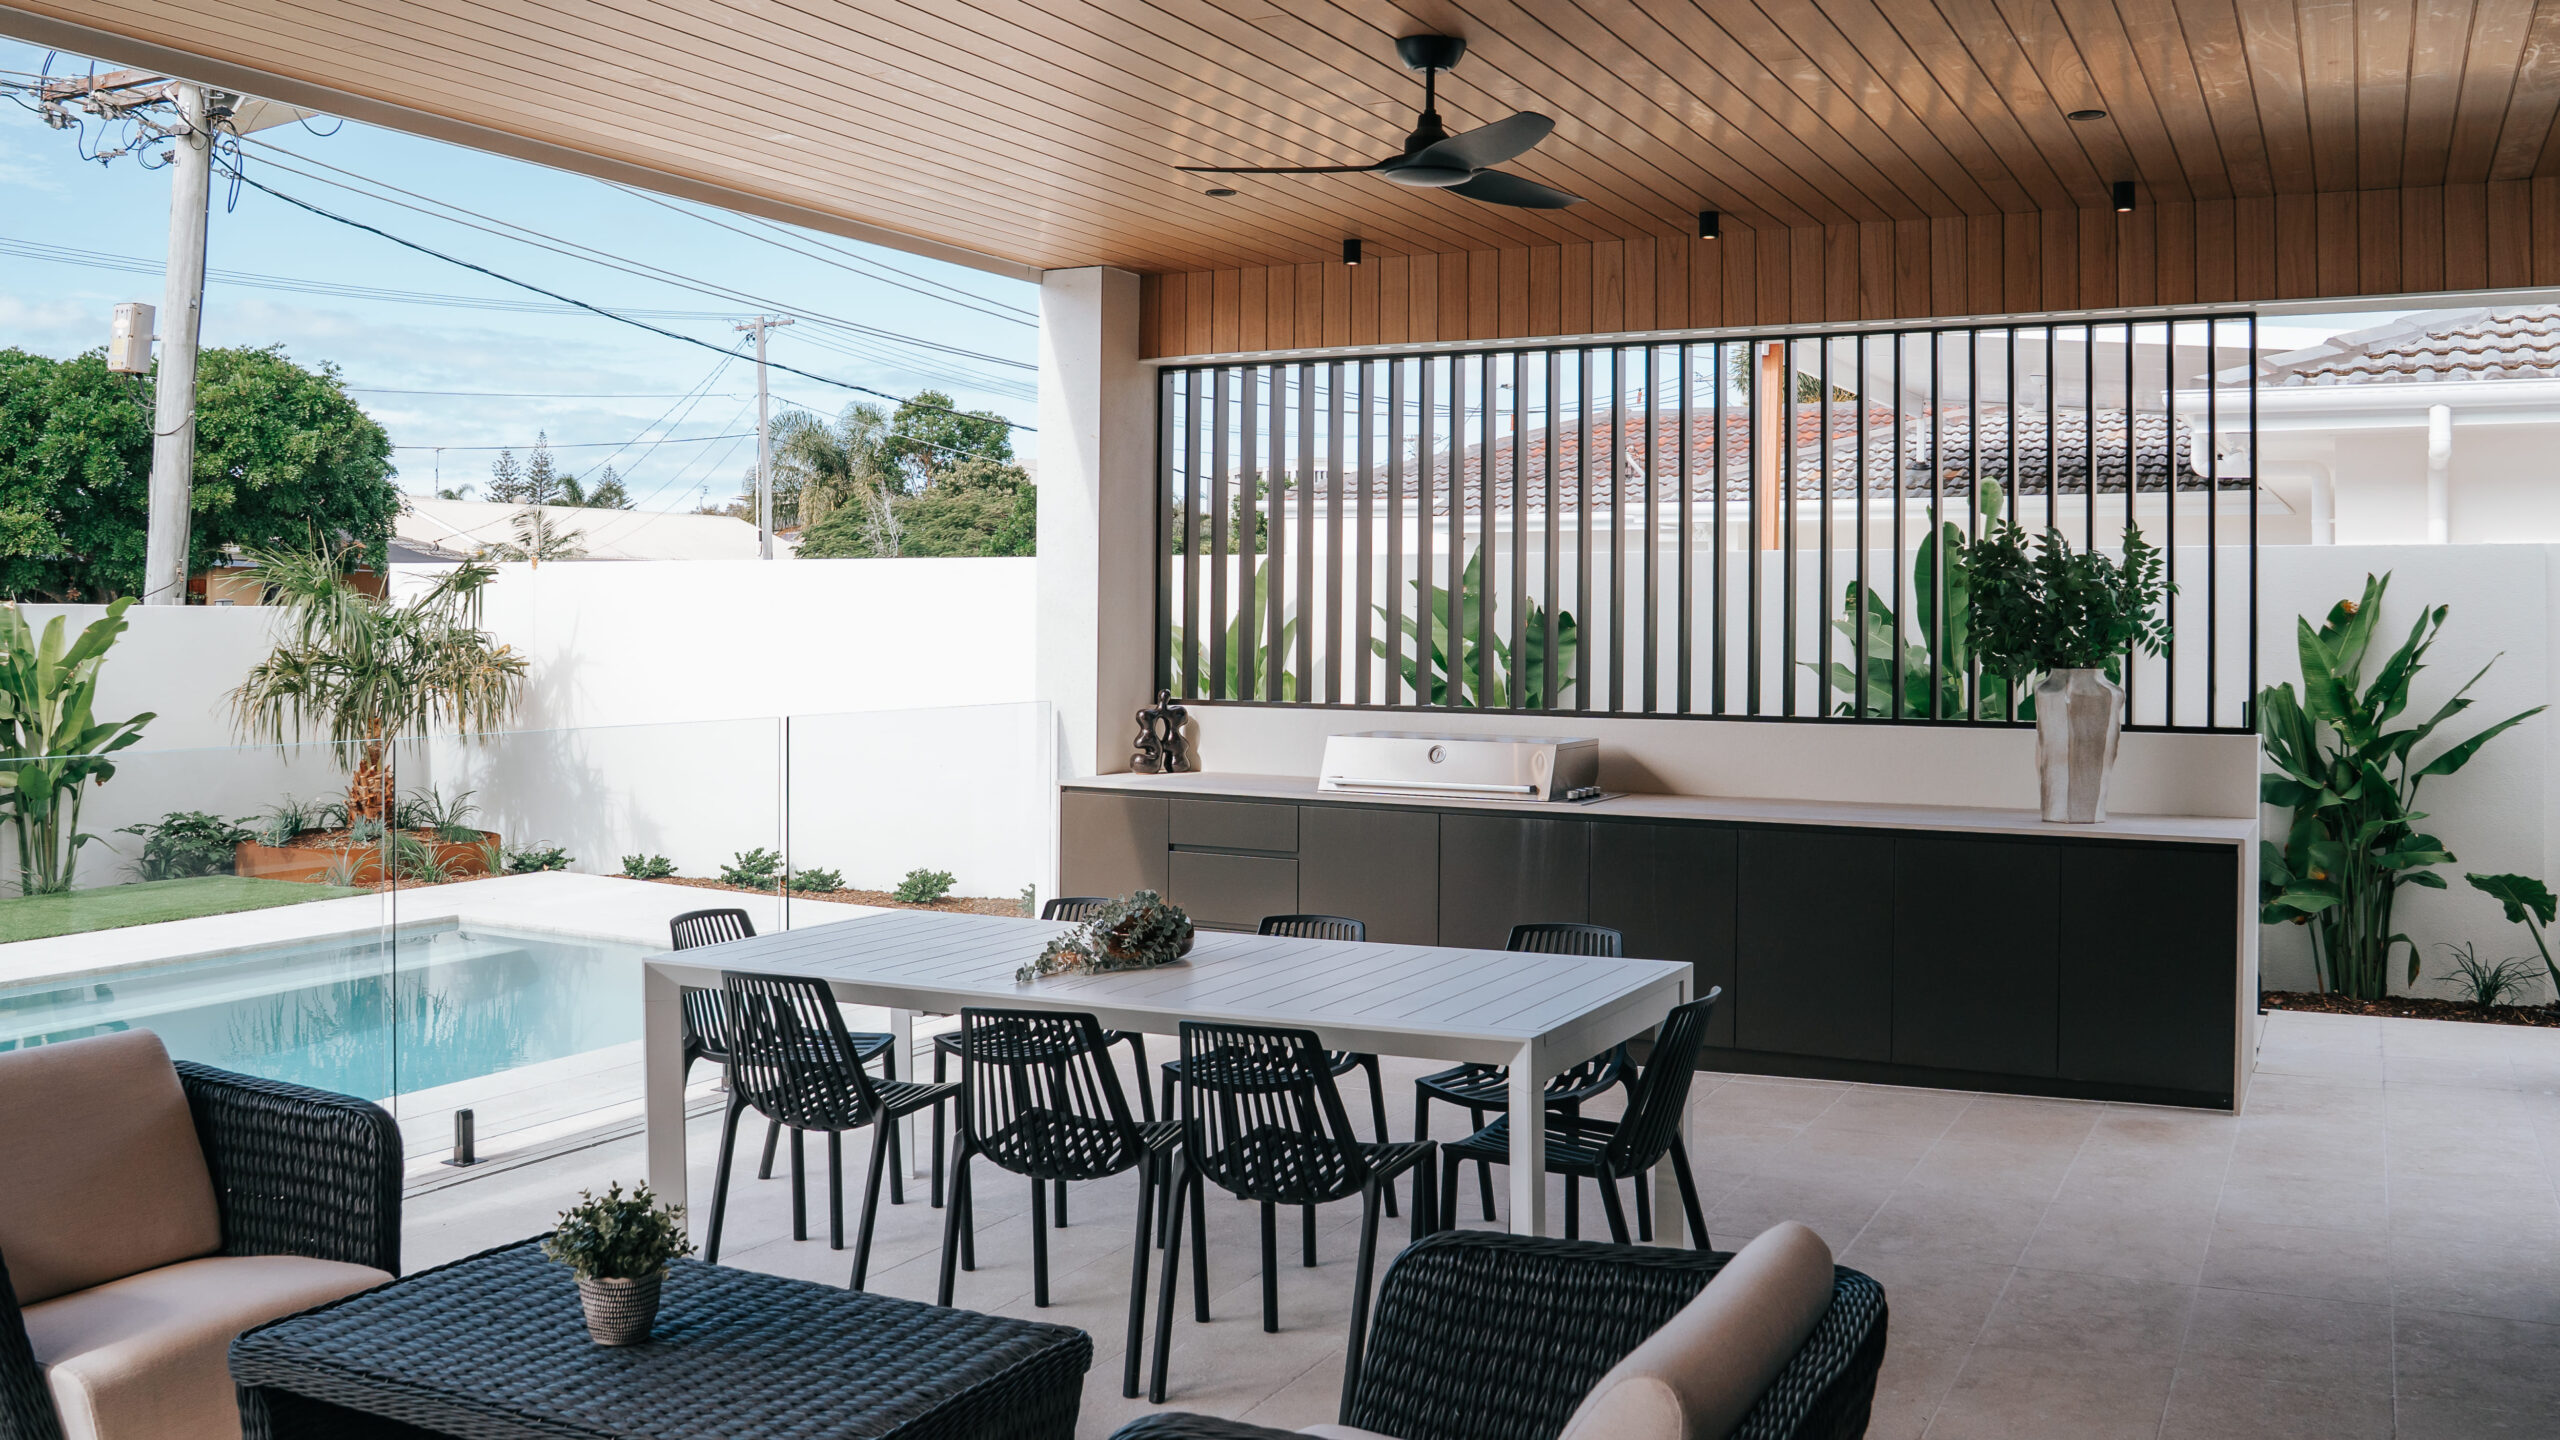
The outdoor entertaining area was presented as a natural extension of the interior, showcasing the seamless connection between indoor and outdoor living. The result was a cohesive styling scheme that highlighted the home’s craftsmanship, elevated its sense of luxury and allowed prospective buyers to immediately envision the lifestyle on offer.